10 Cute Minecraft Houses Cottagecore Ideas
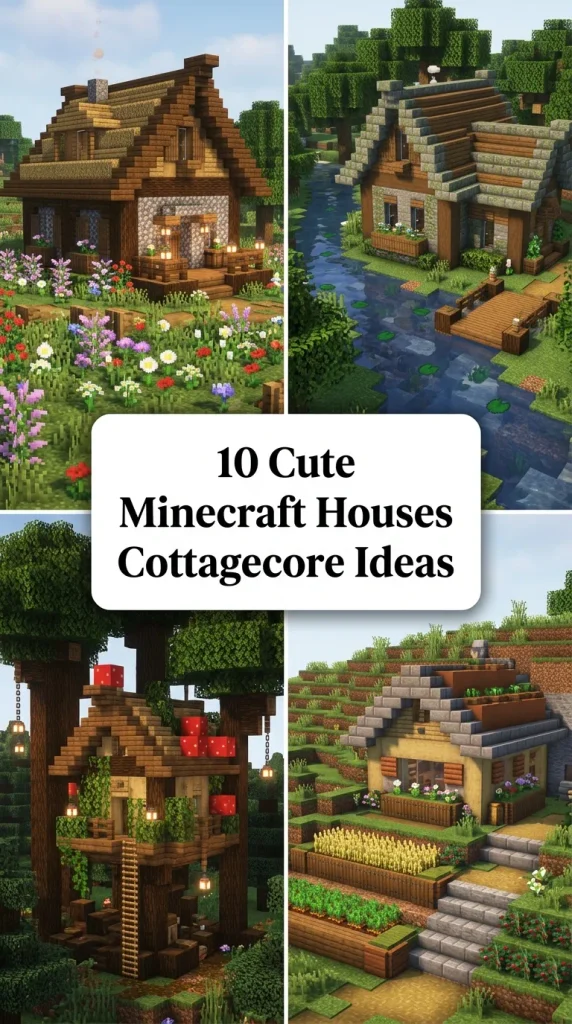
10 Cute Minecraft Houses Cottagecore Ideas
Introduction
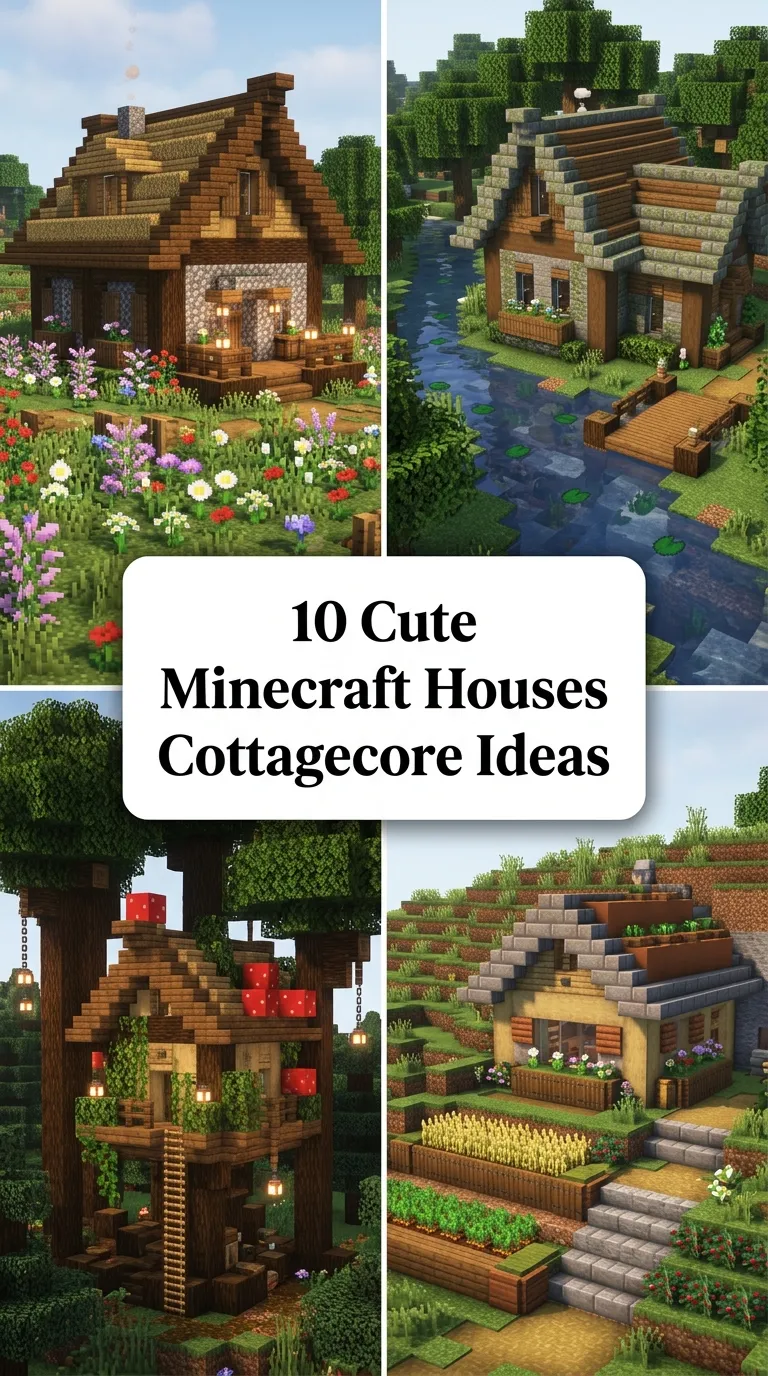
Building a cottagecore house in Minecraft transforms a standard survival base into an enchanting, storybook woodland home. Cottagecore architecture emphasizes organic shapes, rustic timber framing, weathered stone foundations, and lush botanical surroundings that blend seamlessly with natural biomes. This comprehensive guide outlines ten distinct Minecraft cottagecore house concepts, detailing structural palette selection, asymmetrical roof geometry, detailed interior floor plans, and atmospheric garden landscaping. Readers will learn the core fundamentals of mixing block gradients, layering custom foliage, crafting functional survival interiors, and building whimsical exterior trims. Applying these creative design strategies eliminates rigid box builds, allowing you to establish a cozy, picturesque homestead in any survival or creative sandbox world.
Why This Idea Is Trending or Useful
Cottagecore Minecraft builds remain widely popular across modern gaming and design communities because they offer cozy, accessible aesthetics centered around natural harmony and visual storytelling. Unlike massive megabases or hyper-modern industrial builds, cottagecore homes focus on compact footprints, warm organic materials, and intricate decorative detailing. For survival players and builders of all skill levels, these designs provide an ideal canvas to practice foundational building techniques such as texturing stone gradients, framing curved dormers, and detailing cluttered, functional storage interiors. The inherent flexibility of utilizing basic survival resources—like wood logs, cobblestone, mud bricks, and wildflowers—allows players to construct charming, high-detail starter or forever homes quickly without grinding late-game materials.
Materials and Preparation
Achieving an authentic, high-detail cottagecore build requires gathering a rich palette of organic blocks, lighting elements, and landscaping foliage before laying the foundation. Essential building materials include stripped spruce and dark oak logs, oak planks, mud bricks, cobblestone variants, moss blocks, and various wooden trapdoors, stairs, and slabs. Key tools include an axe for wood stripping, a shovel for pathway pathing, shears for collecting leaf blocks, and bonemeal to generate blooming flora. Begin by selecting an organic building site—such as a flower forest, dark oak grove, or birch valley—and outline the house perimeter using colored wool or cobblestone markers. Establish an asymmetrical, L-shaped or stepped foundation to create dynamic exterior shadows before raising vertical framing pillars.
Main Ideas Section
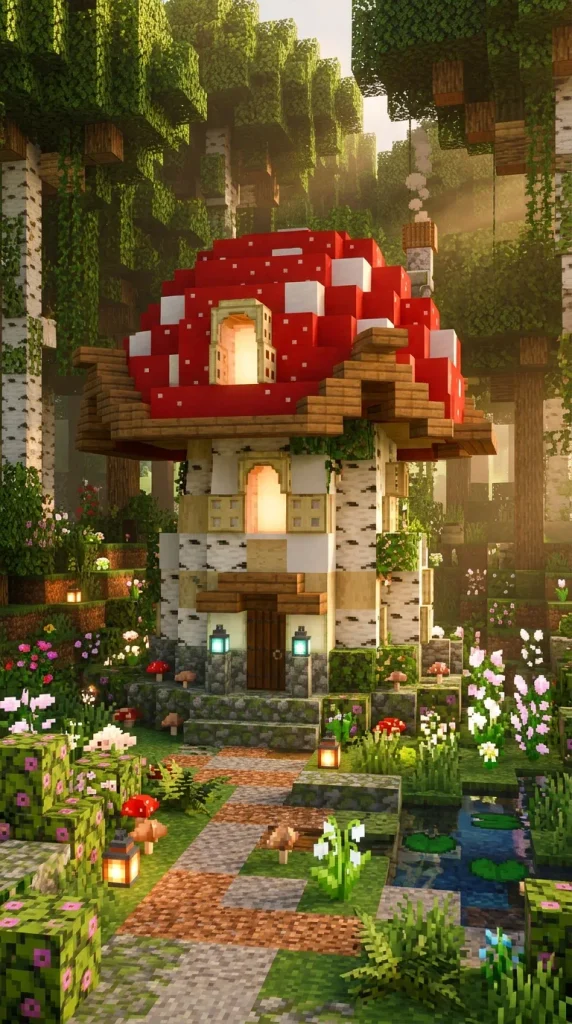
Idea 1: The Whimsical Fairy Mushroom House
How to Create
Construct a five-block wide circular stem using a textured blend of stripped birch logs, white concrete powder, and bone blocks to form an organic pale stalk rising seven blocks high. Top the stem with an oversized, domed mushroom cap built from red mushroom blocks, red wool, and smooth quartz blocks to create classic white spots. Flare the eaves of the mushroom cap outward by two blocks using upside-down spruce stairs to provide shelter over the doorway below. Cut arched window openings into the stem using birch trapdoors and light gray stained glass panes. Surround the base with a garden of spore blossoms, blooming azalea foliage, and small brown mushrooms nestled in coarse dirt. Hang a warm soul lantern from an iron chain under the front cap overhang to complete the fantasy forest look.
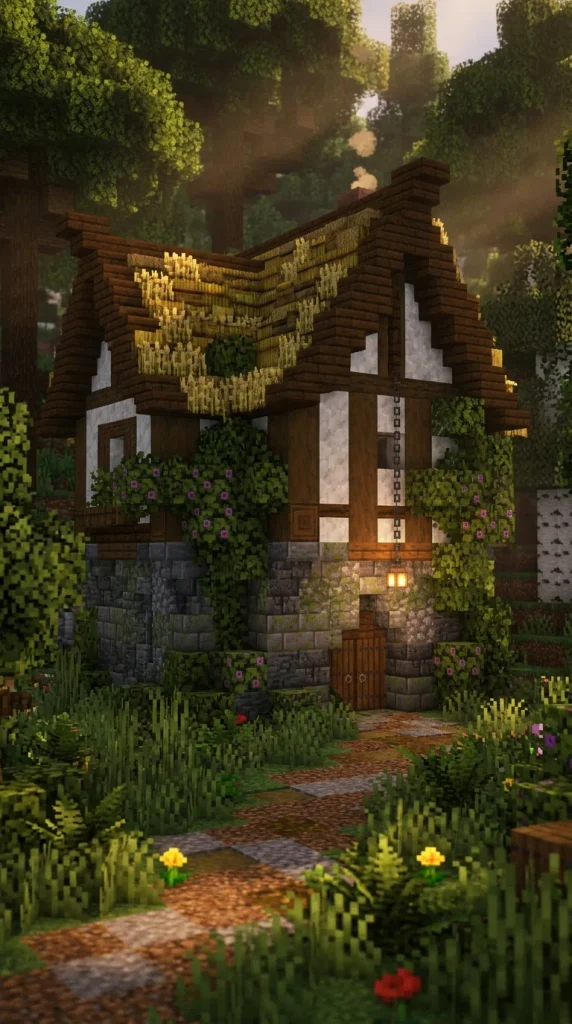
Idea 2: Overgrown Stone and Tudor Thatched Cottage
Setup Method
Lay a rugged, asymmetrical stone foundation utilizing cobblestone, mossy cobblestone, and andesite blocks raised three blocks from ground level. Construct the upper second story walls utilizing white wool, calcite, and stripped dark oak timber framing to establish a classic medieval Tudor cross-beam pattern. Frame a steep, high-pitched thatched roof by layering stacked hay bales, oak stairs, and brown carpet, allowing the eaves to sag slightly toward the center to simulate age. Let lush green foliage—including oak leaves, flowering azaleas, and weeping vines—climb up the stone foundation and spill across the roof gables. Detail the front entrance with an arched spruce door framed by unlit campfires serving as rustic porch railings, illuminated by hanging lanterns.
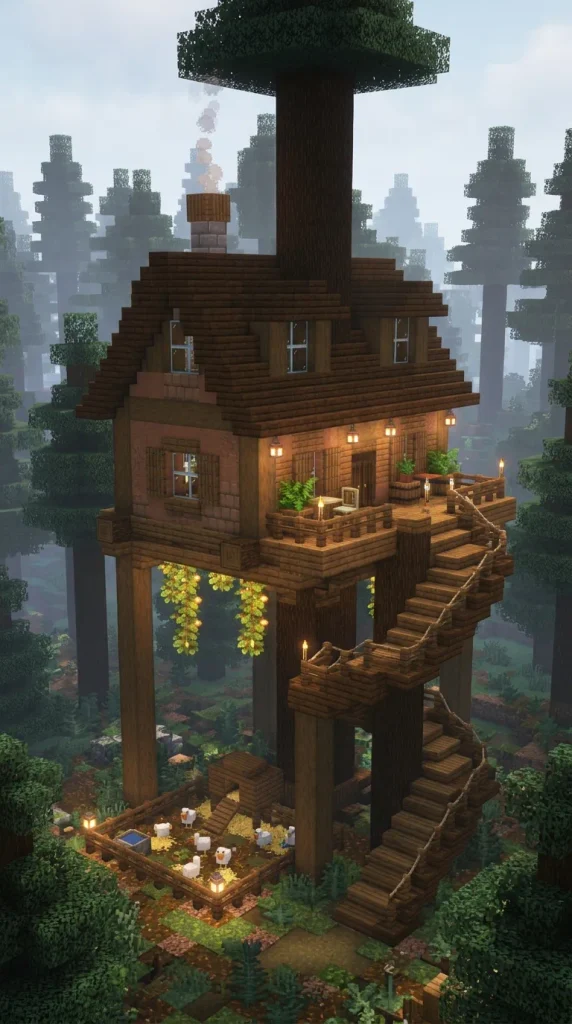
Idea 3: Elevated Forest Stilt Treehouse Cottage
Step-by-Step Guide
Erect four vertical support pillars using stripped dark oak logs anchored onto natural stone boulders, raising the living platform five blocks above the forest floor. Build the elevated cottage cabin using spruce planks, mud brick accents, and a steep dark oak stair roof featuring integrated dormer windows. Wrap an organic wooden staircase using spruce slabs, oak fences, and cobblestone steps around the main support trunk to create an authentic, winding access route. Construct an open-air balcony extending off the second floor, supported by diagonal wooden log braces underneath and lined with spruce trapdoor railings. Plant hanging glow berries beneath the elevated floorboards to cast a warm, golden downward glow over a ground-level chicken pen and vegetable garden.
Idea 4: Cozy Witchy Herbalist Cabin
Execution Process
Build a long, narrow cabin using dark oak logs, packed mud, and spruce planks, topped with an exaggerated swooping gable roof made of dark prismarine, warped planks, and spruce stairs. Construct an exterior stone chimney using cobblestone stairs and basalt, placing an active campfire beneath a hollow chimney top to emit continuous smoke. Inside, pack the interior with functional brewing stands, cauldrons, cluttered bookshelves, and hanging chains holding drying bundles of sweet berry bushes and glow lichen. Frame the exterior perimeter with a raised stone-walled herb garden filled with blooming alliums, cornflowers, and potted ferns. Hang glowing lanterns from iron chains beneath the curved roof points to create an enchanting, woodland apothecary retreat.
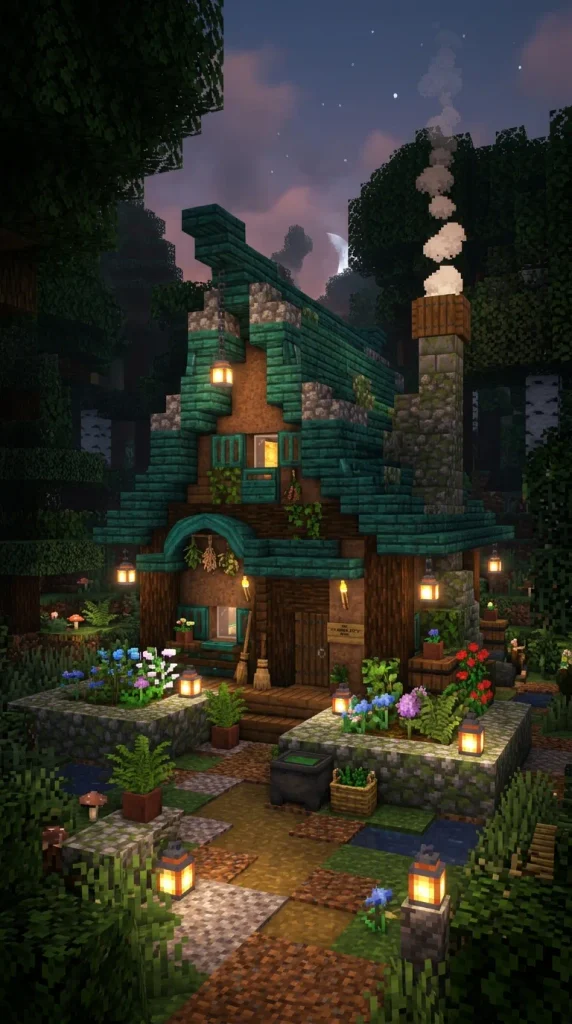
Idea 5: Sweet Lavender Valley Homestead
How to Make
Lay a five-by-eight block foundation in a sunny meadow using polished diorite and smooth quartz, raising stripped cherry wood and birch log corner pillars. Build the exterior walls using clean mud bricks and stripped birch planks to maintain a soft, light-toned exterior backdrop. Construct a flared roof using cherry wood stairs and slabs, detailing the roof gables with hanging cherry leaf blocks and pink petals drifting down from surrounding trees. Border the entire cottage with tiered garden beds planted with dense rows of alliums, lilacs, and pink tulips to simulate rolling lavender rows. Install white birch trapdoors as decorative window shutters and add a small cobblestone well with an iron bucket next to the front cobblestone path.

Idea 6: The Sunken Hobbit Hole Hill House
Step-by-Step Guide
Carve an arched, five-block-wide circular opening directly into the side of a grassy hillside or natural earth mound. Frame the round entryway using dark oak stairs, stripped spruce logs, and polished andesite to mimic a traditional hobbit-style doorway, placing a centered dark oak door inside. Retain the natural grassy earth over the roof of the dwelling, detailing the mound with tall grass, yellow dandelions, blooming azaleas, and a small cobblestone chimney poking through the turf. Inside the underground chamber, line the curved earthen ceiling with oak slabs and spruce log archways. Decorate the interior with cozy barrel storage, embedded redstone furnaces beneath polished granite counters, and a circular wool rug centered around a warm brick fireplace.
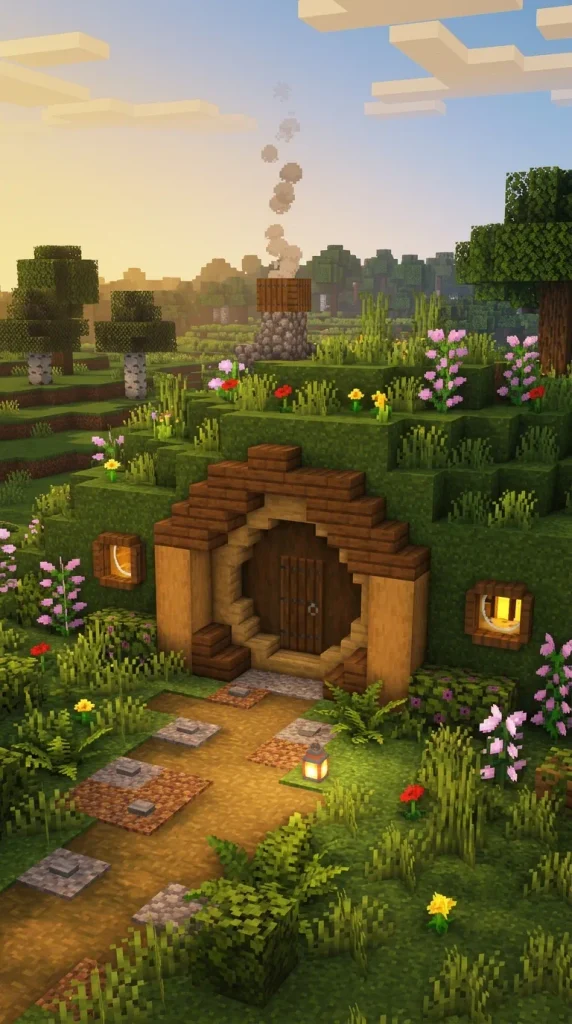
Idea 7: Charming Riverside Watermill Cottage
Setup Method
Position an L-shaped cottage along the bank of a winding river using cobblestone, mud bricks, and stripped spruce framing. Construct a large, vertical wooden waterwheel on the river-facing exterior wall using dark oak stairs, spruce trapdoors, and stripped logs, submerging the lower wheel blades into running river water. Build a steep, asymmetrical roof using spruce stairs, allowing one side to slope down over a riverside fishing dock made of spruce slabs. Detail the water’s edge with lily pads, sugar cane patches, dripleaf plants, and sea pickles illuminating the riverbed beneath clear water. Place an exterior storage shed filled with barrels, fishing rods in item frames, and decorative piles of hay next to the dock.
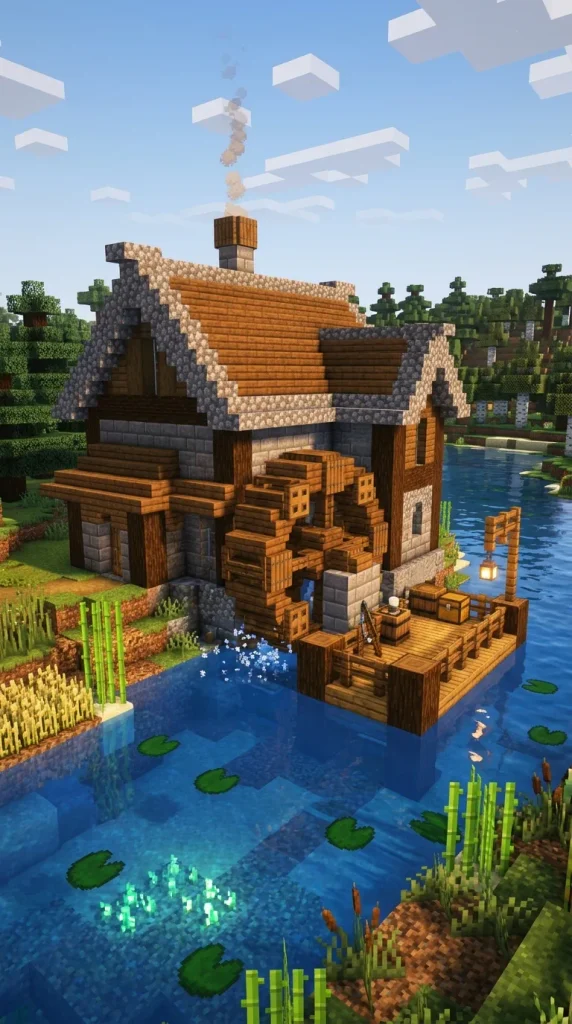
Idea 8: The Floral Greenhouse Solarium Cottage
How to Make
Construct a sturdy three-block-high foundation utilizing mossy stone bricks, packed mud, and stripped jungle logs. Build the upper walls and sloping ceiling entirely out of white-stained glass panes, birch trapdoors, and stripped birch beams to create an expansive, sun-drenched glass solarium roof. Inside the bright interior, line the walls with tiered spruce slab shelving holding potted ferns, flowering orchids, dangling hanging roots, and composters. Lay a central floor path of coarse dirt and smooth stone buttons, placing a small indoor fountain with running water in the center. Install hanging glow berry vines from the overhead glass framework, producing a luminous, botanical sanctuary that functions as both a cozy living cottage and a productive crop conservatory.
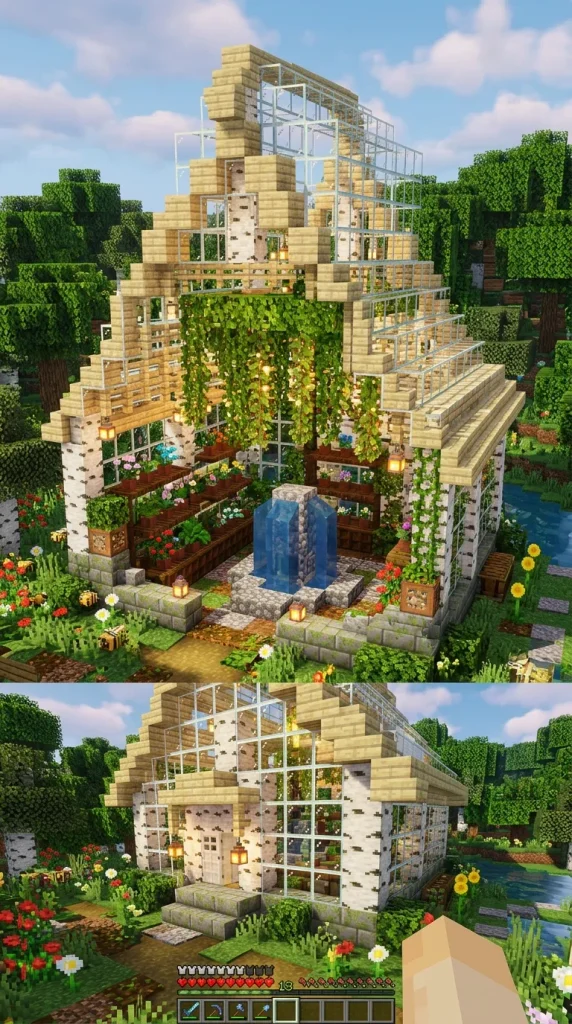
Idea 9: Rustic Windmill Bakery Farmhouse
Execution Process
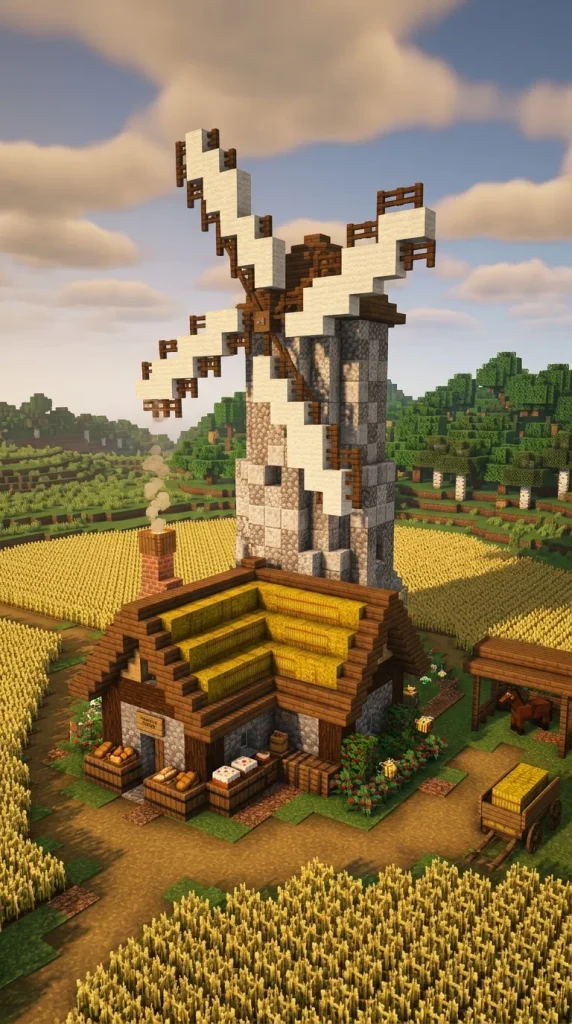
Construct a circular, tapering stone tower four blocks in diameter rising twelve blocks high, transitioning from cobblestone at the base to smooth calcite and birch planks near the top. Build four large, symmetrical windmill sails on the upper front facade using spruce fences, white wool blocks, and oak trapdoors positioned in a classic cross rotation. Attach a small, single-story thatched-roof cottage extension to the base of the windmill tower to serve as the main living quarters. Enclose the surrounding landscape with sprawling wheat fields, sweet berry patches, and wooden composters. Decorate the cottage entryway with cake blocks on display barrels, unlit campfires as firewood storage, and custom wooden signs reading “Village Bakery.”
Idea 10: Whimsical Snail Shell Woodland Cottage
How to Create
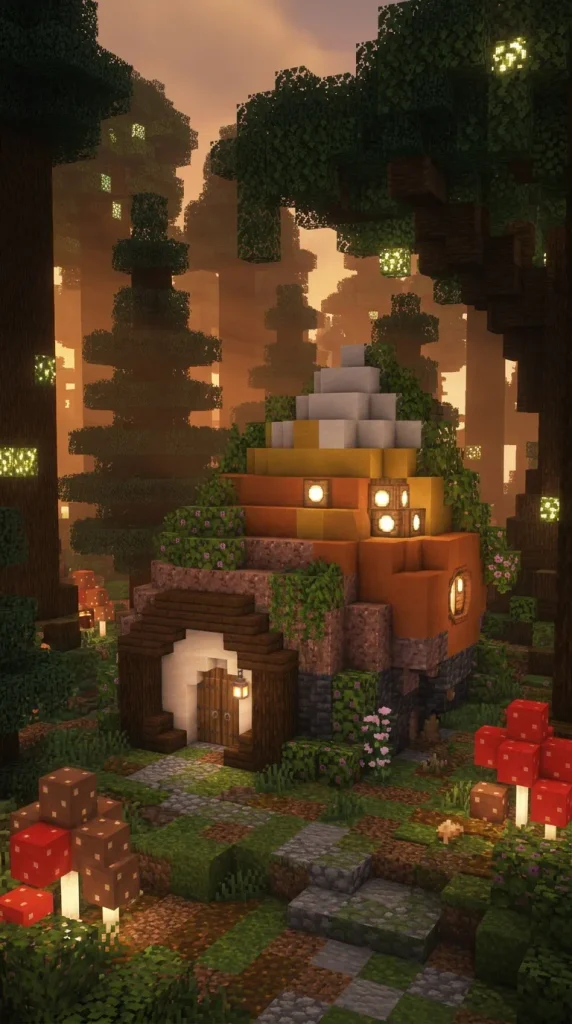
Construct an organic, spiraling spiral shell structure utilizing a gradient of terracotta, dripstone blocks, and polished granite winding upward from the forest floor. Build the open front aperture of the shell into a welcoming cottage entrance framed with stripped dark oak logs and an arched spruce doorway. Install round, multi-pane porthole windows along the curving shell walls using yellow-stained glass and dark oak trapdoor frames. Detail the top ridge of the shell with creeping moss, weeping vines, and blooming pink petals trailing downward across the masonry. Surround the magical snail home with oversized custom giant mushrooms, glow lichen paths, and glowing jack-o’-lanterns hidden beneath azalea leaf bushes for a storybook woodland fantasy aesthetic.
Common Beginner Mistakes and How to Avoid Them
A frequent beginner mistake in Minecraft cottagecore building is constructing flat, boxy exterior walls that lack depth, overhangs, and visual shadows. Always recess window frames and central wall panels at least one block behind exterior structural log pillars, and extend roof eaves out by one full block beyond the walls. Another common error is using a single uniform block type across entire wall surfaces, making the structure look plain and artificial. Introduce organic texturing by mixing three or four complementary blocks, such as blending cobblestone with andesite, stone bricks, and cracked stone. Additionally, avoid over-flattening the surrounding natural terrain; instead, adapt your cottage foundation to existing hills, rivers, and trees to maintain an authentic, natural storybook integration.
Practical Tips for Better Results
To achieve professional-quality results on cottagecore builds, always introduce controlled randomness and weathering throughout your block palettes. Place mossy stone variants, cracked bricks, and cobblestone stairs near the base of walls and water sources where natural dampness would realistically accumulate. Use spruce, birch, and dark oak trapdoors as decorative window shutters, wall paneling, and structural roof braces to add intricate micro-detailing without expanding your home’s footprint. Implement warm, hidden lighting by concealing sea lanterns, froglights, or shroomlights beneath leaf blocks, brown carpets, or inside upside-down stairs. Finally, surround all structures with custom curved dirt pathways made of coarse dirt, path blocks, and cobblestone buttons to ground the home naturally into the landscape.
Styling, Presentation, or Organization Ideas
Integrating your cottagecore home into a functional survival world requires balancing cozy clutter with practical storage systems. Utilize barrels, custom chests, and decorated pottery instead of massive, exposed chest walls, embedding storage seamlessly into kitchen counters, bed frames, and attic ceiling rafters. Build dedicated outdoor work zones—such as covered woodchopping sheds, small animal hutches, and functional smithing areas with anvils and grindstones—to make the exterior environment feel lived-in and productive. Decorate interior tabletops with flower pots holding blue orchids, brewing stands serving as coffee makers, and candles clustered on stone slabs. These small, atmospheric touches keep your home organized and functional for survival gameplay while preserving an authentic, charming cottage atmosphere.
Budget or Time Planning
Building a detailed cottagecore house in survival mode is an accessible, highly rewarding project that fits easily into early-to-mid survival gameplay. Most foundational materials—such as wood logs, cobblestone, leaves, and wool—can be harvested rapidly within the first few in-game days without entering the Nether or mining rare ores. A standard small cottage spanning an eight-by-ten block area typically takes roughly thirty to forty-five minutes to frame, roof, and landscape thoroughly. If constructing larger multi-tier designs like windmills or watermills, allocate one to two hours to gather additional spruce logs, calcite, and redstone lighting components. Staging your build in logical phases—raising the foundation first, framing the roof second, and landscaping the garden last—ensures steady building progress.
Creative Expansion and Advanced Inspiration
Once your primary cottagecore home is complete, expand your build into an interconnected storybook village or expansive rural estate. Construct winding cobblestone roads bordered by lampposts, connecting your cottage to neighboring greenhouse solariums, custom stables, and automated bee farms housed inside giant carved pumpkins. Integrate hidden redstone conveniences beneath your cozy rustic interior, such as secret basement storage vaults revealed by pulling decorative wall levers or automatic item-sorting hoppers concealed under kitchen counters. Experiment with custom organic terraforming by sculpting miniature fairy ponds, weeping willow trees made from spruce wood and oak leaves, and rocky cascading waterfalls. Expanding the surrounding landscape transforms a single charming house into an enchanting, fully realized fantasy world.