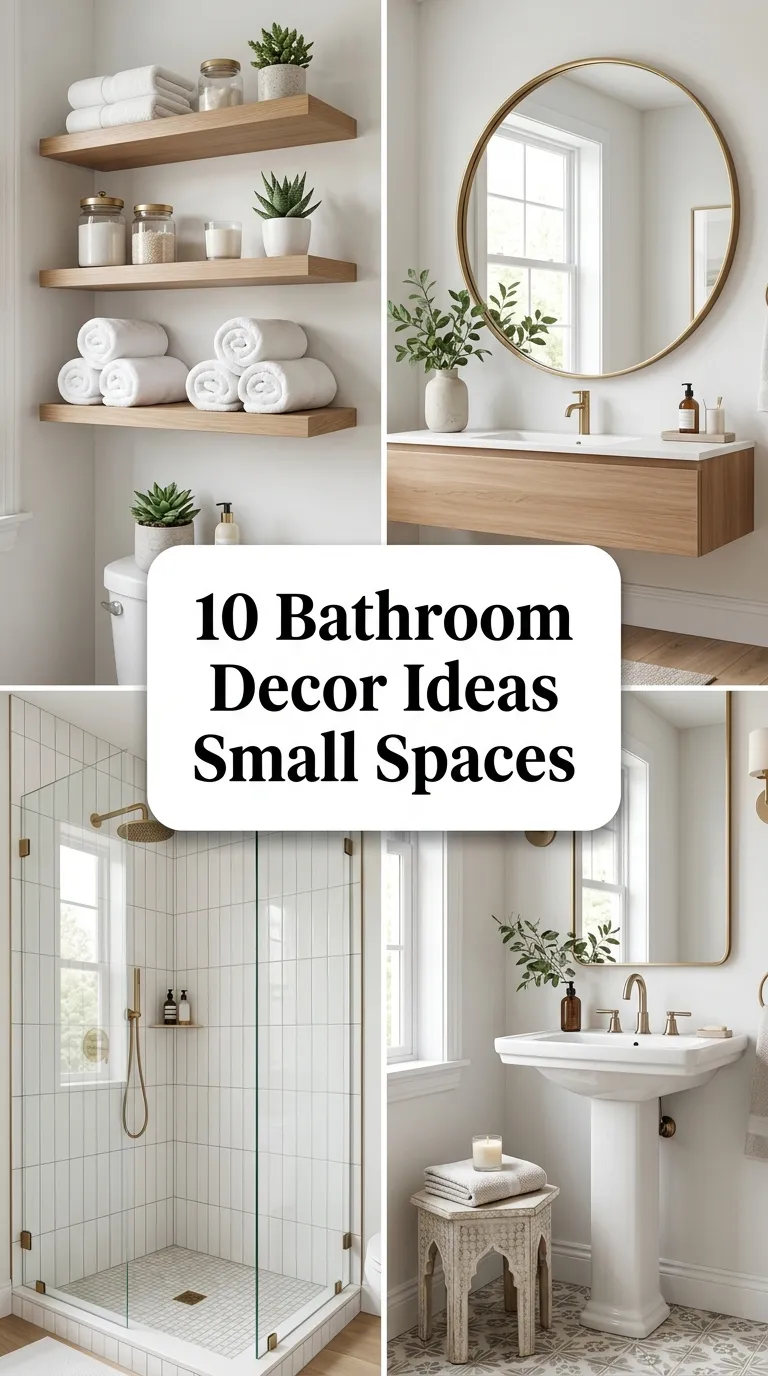
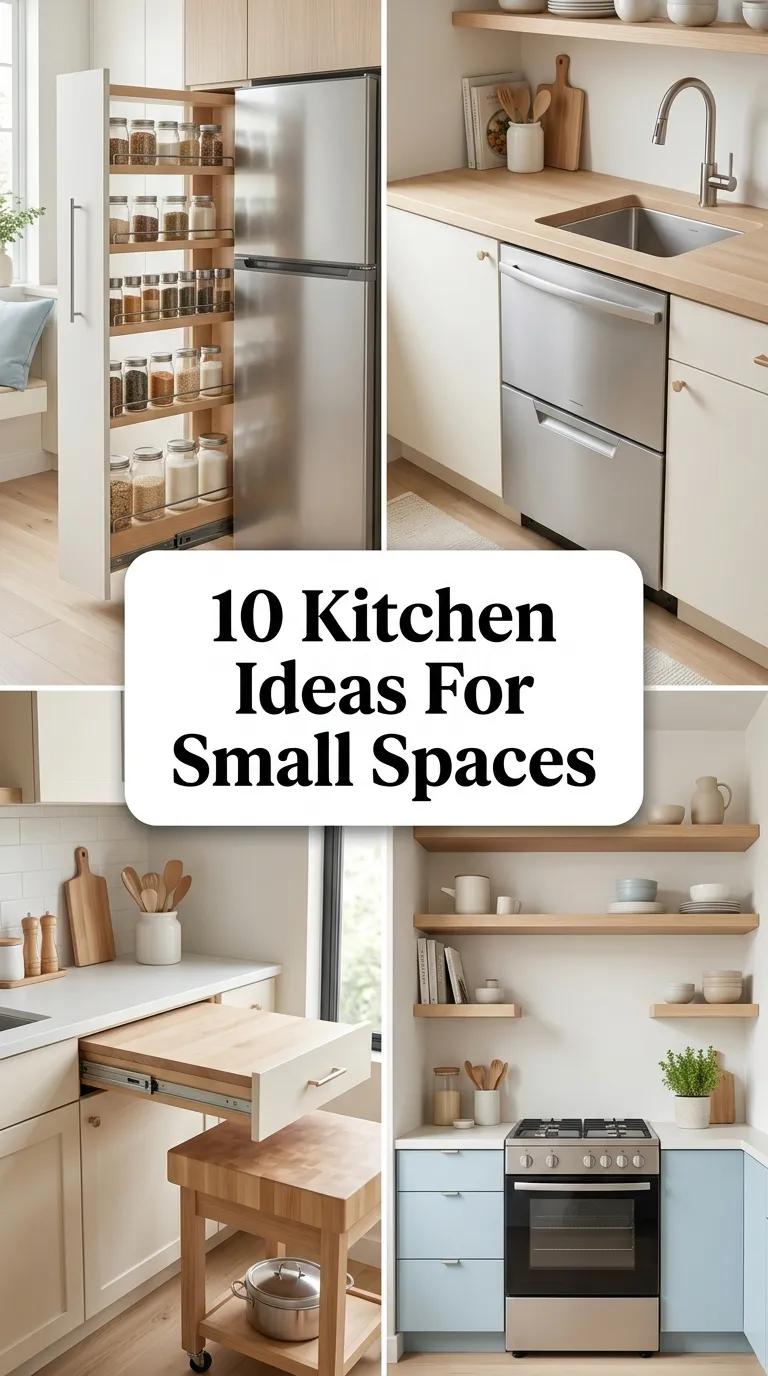
10 Modern Minimalist Bathroom Ideas
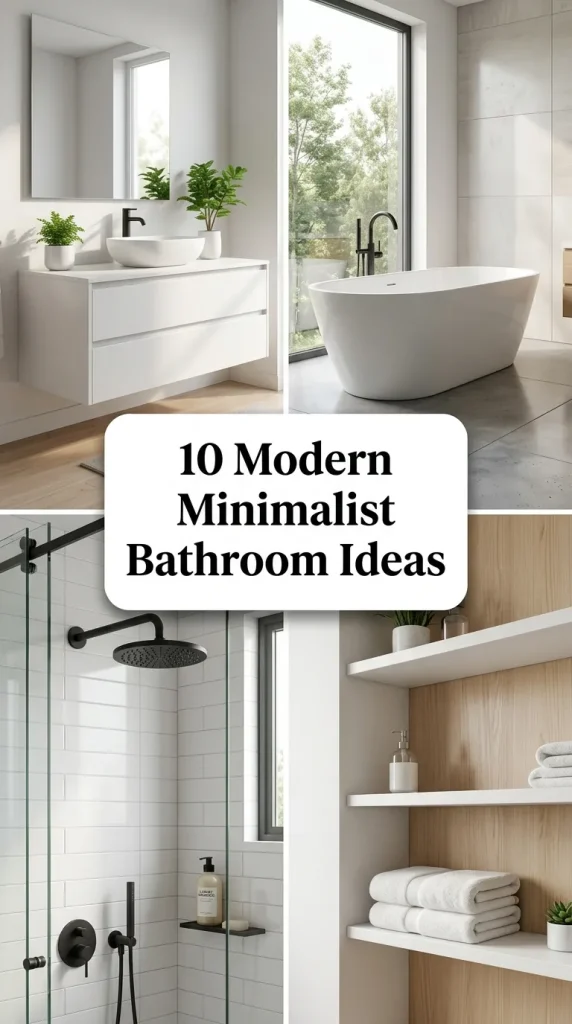
Sanctuary Lines: Exploring 10 Modern Minimalist Bathroom Ideas
Designing a high-end minimalist bathroom requires a disciplined approach to hidden storage, precise spatial geometry, and a strict reduction of visual clutter. This comprehensive guide details ten versatile modern minimalist bathroom ideas that merge elite spatial functionality with architectural home decor principles. Readers will discover how to handle floating structural fixtures, manage hidden handleless cabinet integration, layer recessed ambient lighting profiles, and work with raw mineral surfaces. Whether you are remodeling a compact urban powder room or detailing an expansive master wet room suite, this structured tutorial offers clear, actionable design tracks. Understanding how to align plumbing lines with continuous, unbroken wall planes allows you to eliminate everyday clutter, turning a utilitarian bath into a serene, light-filled spatial sanctuary.
Why Minimalist Bath Design Dominates Modern Luxury
Streamlined, low-stimulus bathing environments have captured massive attention across modern Pinterest ideas, demonstrating a permanent shift toward wellness-centric interior architecture. These trending ideas are exceptionally popular because they offer incredible practical value, swapping out hard-to-clean decorative molding and fussy details for expansive, low-maintenance surfaces. The distinct focus on monolithic stone elements, frameless glass boundaries, and matte black or brushed metal plumbing hardware carries an intense architectural appeal. This structural discipline ensures that achieving a luxury, resort-grade atmosphere is completely realistic without relying on transient, trend-chasing patterns or over-styled accessories. By emphasizing unadorned surfaces and recessed utilities, these creative concepts prove that a highly functional bathroom layout can serve as a powerful visual asset while exuding a sophisticated, calming minimalist style.
Essential Materials and Wet Room Surface Prep
Launching a successful minimalist bathroom transformation requires thorough structural preparation, precise leveling measurements, and gathering appropriate moisture-resistant assets before setting any plumbing lines. Collect your essential workspace equipment, including a digital laser level, high-density waterproofing membranes, low-profile linear drainage tracks, matching epoxy tile grouts, and anti-fog mirror heating backing pads. The primary building materials needed for a durable, clean setup typically include large-format porcelain slabs, honed travertine stone tiles, moisture-sealed microcement coats, frameless tempered glass panels, and matte-finished stainless steel trim profiles. During the initial preparation phase, verify your wall framing lines sit perfectly square, patch any subfloor imperfections to ensure flawless surface drainage toward the line drains, and ensure all internal wall pipe plumbing lines are pressure-tested. Developing a precise layout blueprint beforehand ensures your creative project proceeds smoothly from start to finish, preventing offset tile lines and keeping your layout looking beautifully orderly.
Ten Practical Layout Concepts for Minimalist Bathrooms
Idea 1: The Monolithic Large-Format Porcelain Slate Wet Room
Setup Method
To establish an incredibly expansive, seamless perspective across your entire wash zone, construct a fully open wet room utilizing oversized large-format porcelain slabs. Select porcelain tiles measuring at least forty-eight by ninety-six inches in a uniform matte charcoal or slate gray finish, minimizing visible grout joints to preserve an unbroken visual horizon. Install a low-profile stainless steel linear drain flush against the rear boundary wall, sloping the subfloor mortar bed precisely one-quarter inch per foot toward the slot. Mount a completely frameless, floor-to-ceiling clear glass divider pane parallel to the water line, hiding the metal anchor tracks inside the wall joints. This easy project creates a highly continuous spatial flow that opens up small layouts effortlessly.

Idea 2: The Floating Walnut Handleless Vanity Axis
Step-by-Step Guide
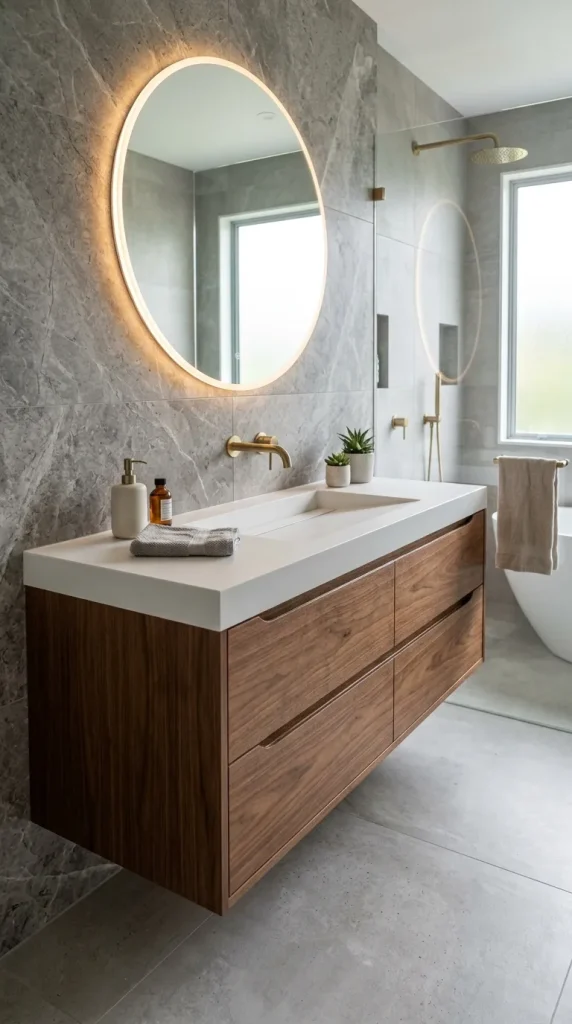
Eliminate heavy visual footprints and free up crucial baseline floor real estate by mounting a custom, wall-hung handleless vanity cabinet built from moisture-sealed walnut veneer. Secure the vanity frame horizontally to your internal wall framing studs using heavy-duty structural timber lag bolts, verifying a perfect thirty-four-inch rim height with a digital level tool. Integrate push-to-open drawer glides or recessed J-pull finger slots to ensure the front wood paneling faces remain completely smooth and free from protruding metal handles. Top the wooden cabinet with a sleek, solid-surface matte white quartz countertop featuring an integrated ramp sink cutout. This organization choice leaves the under-vanity floor space open and airy, maximizing floor visibility.
Idea 3: The Seamless Microcement Monobloc Basin Wall
Execution Process
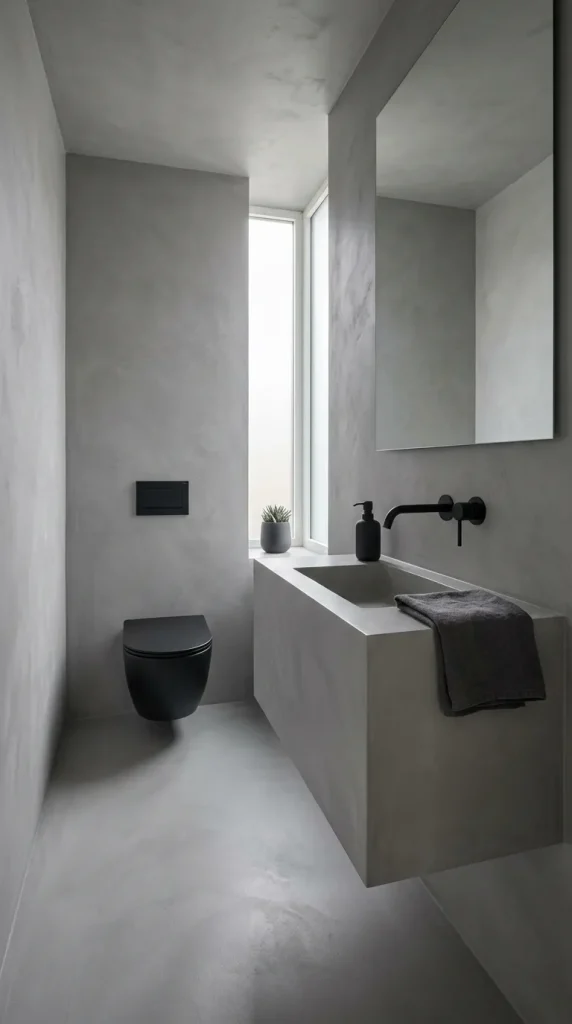
Achieve a bold, raw tactile texture statement across a compact powder room layout by applying a continuous coat of waterproof microcement across the floor, walls, and vanity surfaces. Coat the raw drywall and subfloor substrates in a multi-layer fiberglass mesh reinforcement matrix, troweling the tinted gray microcement fluid smoothly to eliminate traditional tile lines entirely. Build a custom, angular box-frame block basin structure out of high-density foam boards, coating the structural core in the same microcement mixture to form a monolithic vanity piece that fuses into the wall. Install minimalist wall-mounted matte black plumbing faucets directly through the cement paneling, routing all water lines through internal wall tracks.
Idea 4: The Recessed Linear LED Valance Halo Glow
How to Create
Incorporate sophisticated layered illumination across your vanity zone by installing a hidden, touch-controlled flexible LED light strip along your wall trim recesses. Build a shallow, one-inch architectural drywall valance drop or drop-ceiling soffit directly above your main mirror accent wall track. Secure a continuous line of warm-white, waterproof LED tape light inside the recessed channel lip using integrated adhesive backing, angling the light stream downward to wash the wall surfaces evenly. This smart design choice eliminates harsh overhead shadows and screen glare completely, casting a soft, uniform ambient glow that makes your clean modern design layout feel airy, cinematic, and calm.

Idea 5: The Inset Frameless Medicine Cabinet Mirror Window
Setup Method
Transform a crowded vanity station instantly into a completely clutter-free zone by framing your grooming mirror within a fully recessed, handleless mirrored medicine cabinet unit. Frame out a deep, five-inch recessed interior cavity directly between your standard wall framing studs, lining the pocket with moisture-resistant backing boards. Insert a custom, dual-sided mirrored cabinet box flat into the cavity, ensuring the exterior mirror glass sits absolutely flush with the surrounding drywall surfaces. Utilize push-to-open magnetic latches to operate the hidden door panels smoothly, concealing three tiers of adjustable glass shelving behind the reflective glass window pane. This balanced configuration hides your daily cosmetics, matching high-end contemporary home decor principles.

Idea 6: The Freestanding Matte White Resin Oval Tub Centerpiece
Step-by-Step Guide
Introduce a striking sculptural focus to an open master bath by positioning a heavy, double-ended freestanding soaking tub molded from premium matte white solid-surface stone resin. Center the oval tub silhouette directly along your main window axis or against a raw structural accent wall, leaving a wide, generous twelve-inch air gap completely around the tub perimeter to preserve spatial breathing room. Pair the resin tub with a streamlined, floor-mounted matte black or brushed gold tub filler faucet rooted directly into the floor tiles. This structural centerpiece provides incredible luxury modern design quality, utilizing smooth organic curves to break up the rigid linear architecture of a minimalist floor plan naturally.

Idea 7: The Concealed-Tank Wall-Hung Geometric Intelligent Toilet
Execution Process
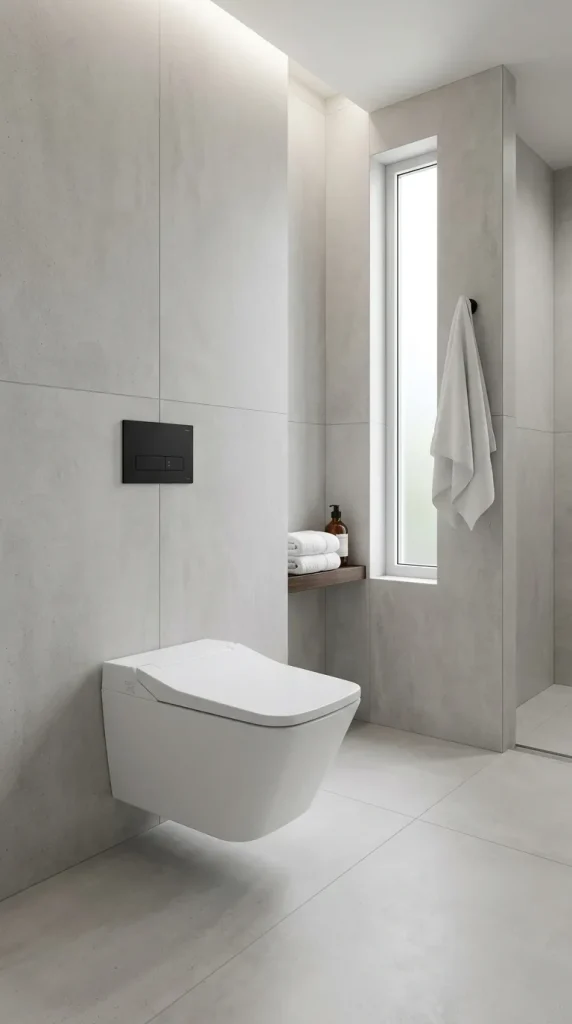
Optimize your available physical footprint while maximizing floor sanitation by installing an advanced wall-hung geometric intelligent toilet system featuring a fully concealed carrier tank. Bolt a heavy-duty steel in-wall tank frame structure directly inside your 2×6 wall framing cavities before closing your drywall panels, connecting the plumbing lines to internal tracks. Mount the sleek, elongated geometric ceramic toilet bowl frame floating directly onto the support bolts so it hovers exactly eight inches off the bathroom floor tiles. Install a flush matte black dual-action push-button actuator plate flat onto the wall tile surface directly above the ceramic bowl. This advanced layout layout makes cleaning a breeze while reinforcing a continuous minimalist style boundary line.
Idea 8: The Matte Black Minimalist Profile Fixture Trio
Setup Method
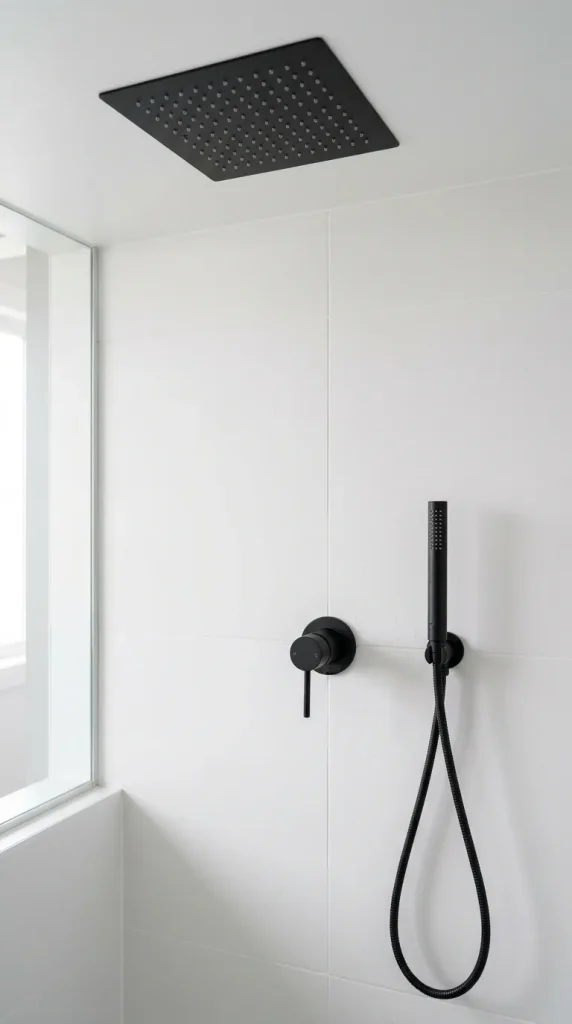
Maintain an entirely unified, high-contrast material palette across your wet spaces by matching all plumbing outlets to an unadorned matte black stainless steel finish. Install a matching trio consisting of a ceiling-recessed rain shower head, a wall-mounted single-handle sink mixer faucet, and a sleek cylindrical hand-shower wand. Choose fixtures that hide bulky escutcheon plates and complex decorative joints, leaving only pure geometric lines visible projecting from the tiled walls. This strict hardware consistency strips away the messy, unorganized look of mismatched metals, anchoring your plumbing utilities into a highly professional, luxury resort theme across your property.
Idea 9: The Sunken Travertine Stone Shower Ledge Slat
How to Create
Incorporate essential product storage utility without cluttering your shower environment with protruding wire baskets by carving a long, continuous horizontal recessed wall niche. Cut an elongated, low-profile horizontal opening spanning the entire length of your shower wall section, positioning the base slot exactly forty-two inches above the floor level. Line the interior five-inch deep cavity walls with honed travertine stone slabs or matching porcelain tiles, cutting the bottom base plate on a slight one-degree outward slope to shed water naturally. This sunken storage ledge runs flush into the wall surface line, creating an integrated, invisible slot that holds your shampoos and soaps neatly out of casual sightlines.

Idea 10: The Continuous Tone-on-Tone Monochromatic Ivory Scheme
Execution Process
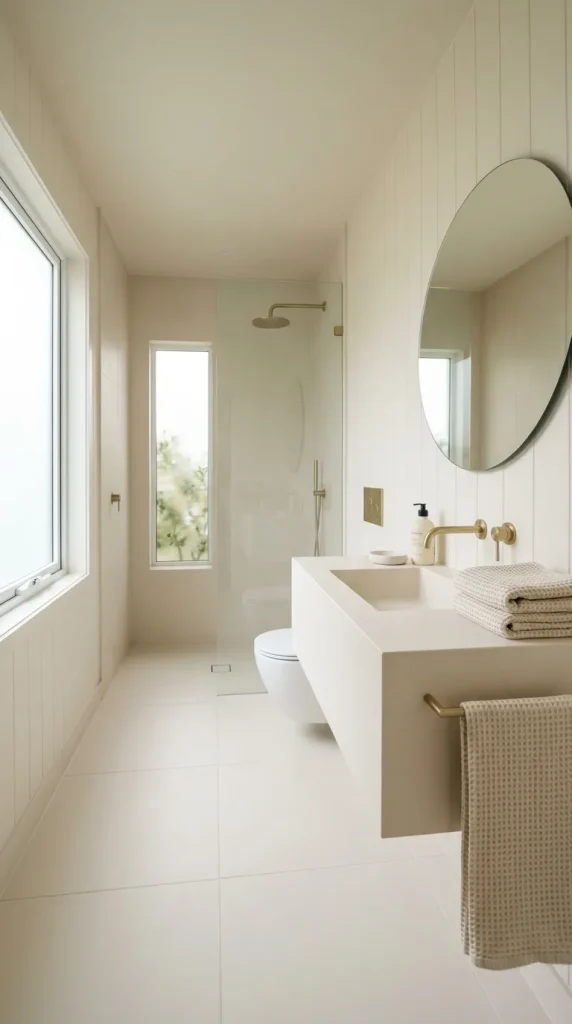
Achieve a highly seamless, expansive atmosphere across a compact bathroom layout by implementing a strict tone-on-tone monochromatic paint and textile color scheme. Select an ivory, soft sand, or muted cream color palette, applying a matching matte stone tile finish across your entire floor grid, wall panels, and ceiling planes. Coordinate your accessories to match, choosing a solid solid-surface quartz vanity, matching cream waffle-weave organic linen towels, and a simple linen laundry hamper canvas basket. This complete lack of sharp color contrast prevents the eye from registering hard spatial boundaries, making the room perimeter feel infinitely larger, cohesive, and completely serene.
Common Beginner Mistakes and How to Avoid Them
When executing new modern minimalist bathroom ideas, beginners frequently confuse minimalism with a complete lack of functional storage utility. Leaving everyday toothbrushes, plastic soap dispensers, and colorful lotion bottles scattered loosely across an open vanity countertop destroys a clean layout instantly, creating chaotic visual clutter that ruins your minimalist style. Avoid this serious design issue by prioritizing recessed medicine cabinets and implementing handleless drawers with custom internal organizer slots during the initial planning phase, ensuring every daily accessory has a dedicated out-of-sight capsule. Another frequent error is failing to specify proper waterproof low-profile trim profiles and choosing standard heavy grout lines across small-format tiles. A high density of messy grout lines fragments a room visually, making it look busy and small; always utilize large-format panels or continuous microcement coatings to keep your surfaces looking completely integrated, clean, and architecturally vast.
Styling, Presentation, and Long-Term Layout Maintenance
Maintaining a visually pristine minimalist bathroom over time relies entirely on implementing highly structured, disciplined organization systems and clean presentation rules. Group smaller necessary items like cotton swabs and bath salts inside a matching set of matte white ceramic lidded jars tucked neatly inside your floating drawer tracks. Choose a unified accent color scheme consisting of two neutral base tones for your surrounding decorative accents—such as adding organic life strictly through a single, structural green monstera leaf stem resting in a clear glass bottle vase. Keep your frameless glass shower panels and polished stone surfaces looking immaculate by using a sleek black silicone squeegee after every use to prevent water spotting and city scale buildup. These disciplined maintenance habits ensure your handmade projects remain highly functional, clean, and beautifully aligned with your broader lifestyle goals.
Creative Expansion and Advanced Inspiration
Once your primary modern minimalist bathroom configuration functions perfectly, you can explore advanced technological and design integrations to further enhance your cleansing environment. Consider installing low-profile smart home automation systems that transition your recessed LED halo lighting profiles from a bright, cooler daylight morning focus tone to a warmer, dimmed twilight relaxation hue automatically based on your calendar clock. You can integrate subtle, Bluetooth-enabled soundbars hidden behind waterproof wall art panels or architectural ceilings to stream relaxing acoustic music ambiently without adding device clutter to your open countertops. Upgrading a simple rain shower head into a comprehensive motorized multi-tier body misting jet array hidden inside flush-mounted wall tiles adds a luxurious, high-tech element that preserves your minimalist style wall lines perfectly. As your spatial layout needs change over seasons, the modular nature of your floating vanities and recessed ledges allows you to transition your sanctuary effortlessly, providing endless opportunities for ongoing design inspiration.