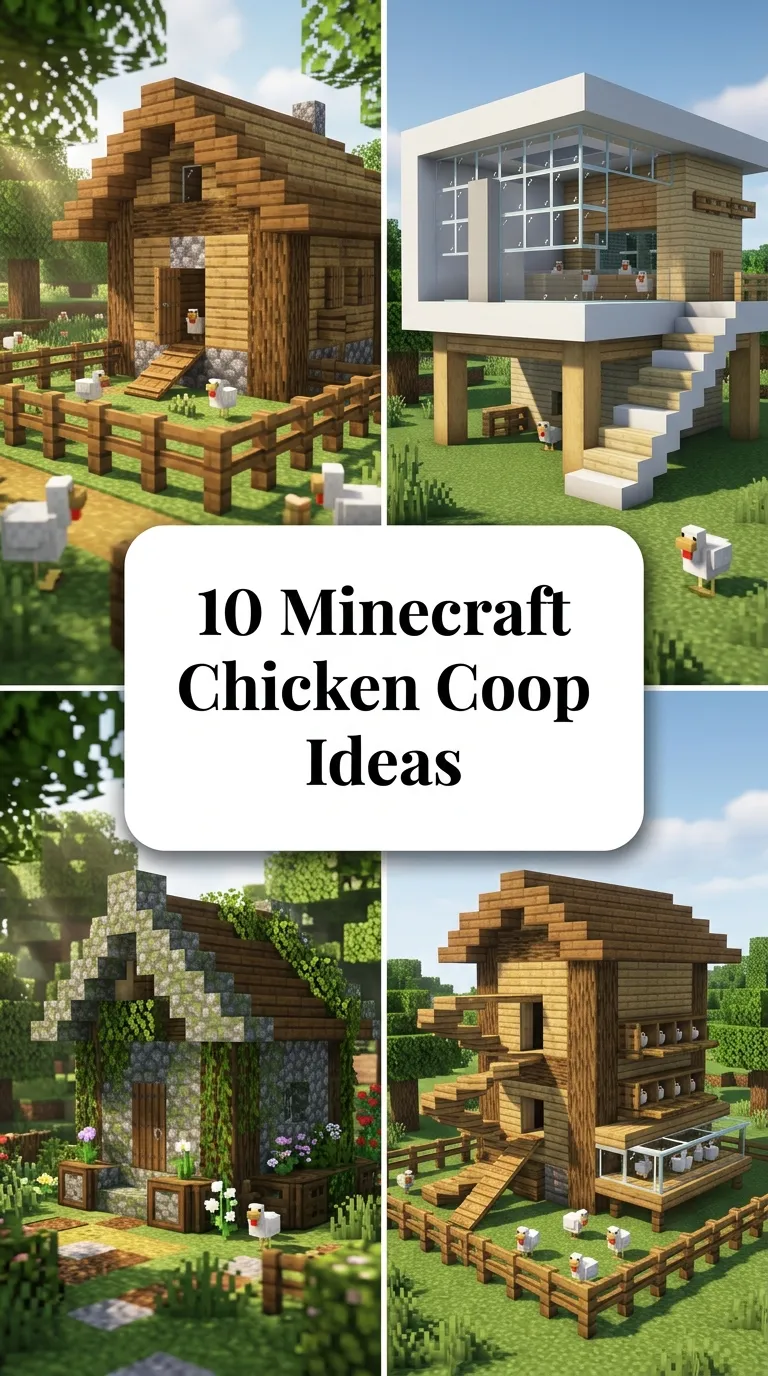
10 Minecraft Chicken Coop Ideas
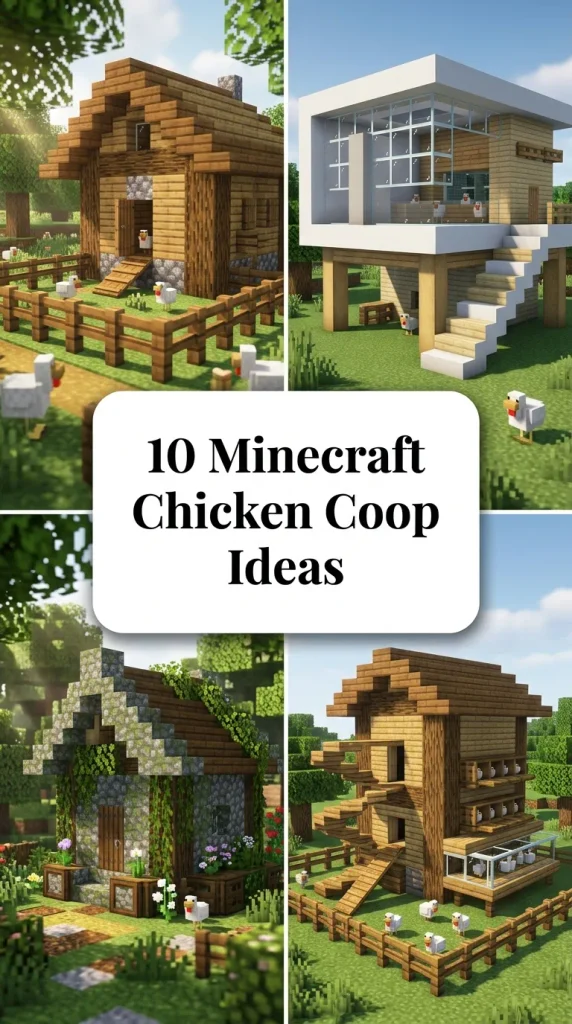
10 Minecraft Chicken Coop Ideas
Introduction
Building an efficient and visually appealing chicken coop transforms basic animal husbandry into a functional centerpiece for your base. In survival mode, chickens serve as a vital source of food, feathers, and eggs, making dedicated housing essential from early game to late game. This comprehensive guide outlines ten distinct Minecraft chicken coop designs, covering automated collection systems, varied block palettes, and architectural detailing. Readers will learn the core fundamentals of compact redstone hopper systems, fox-proof fencing, aesthetic nesting boxes, and spatial proportioning. Applying these build strategies prevents passive mob escape while keeping your survival farm organized, productive, and visually integrated into any base theme.
Why This Idea Is Trending or Useful
Chicken coop builds continue to dominate modern building inspiration because they offer manageable footprints while solving core survival automation needs. Modern players seek agricultural structures that balance practical egg-farming mechanics with high-detail building aesthetics rather than leaving animals scattered in basic dirt pens. For builders of all skill levels, chicken coops serve as an ideal entry-level project to practice roof texturing, interior detailing, and simple hopper-to-chest logistics without requiring massive resource investments. The flexibility of wood types, stone variants, and redstone mechanics allows these structures to fit seamlessly into medieval villages, cottagecore homesteads, desert outposts, or modern automated industrial farms.
Materials and Preparation
Constructing a solid chicken coop begins with gathering structural blocks, lighting elements, and redstone transport components before clearing the build site. Core materials include stripped logs, matching wood planks, stairs, slabs, trapdoors, fences, hoppers, chests, and hay bales. Essential tools include a diamond or netherite axe for quick wood shaping, a shovel for clearing ground terrain, and torches or lanterns to prevent hostile mob spawns. Begin by clearing a flat building plot, typically ranging between seven-by-seven and fifteen-by-fifteen blocks depending on the design scale. Map out your perimeter with stone or wool markers to verify sightlines, pathway connections, and clearance from nearby crop farms before placing structural foundations.
Main Ideas Section
Idea 1: Traditional Rustic Barn Coop
How to Create
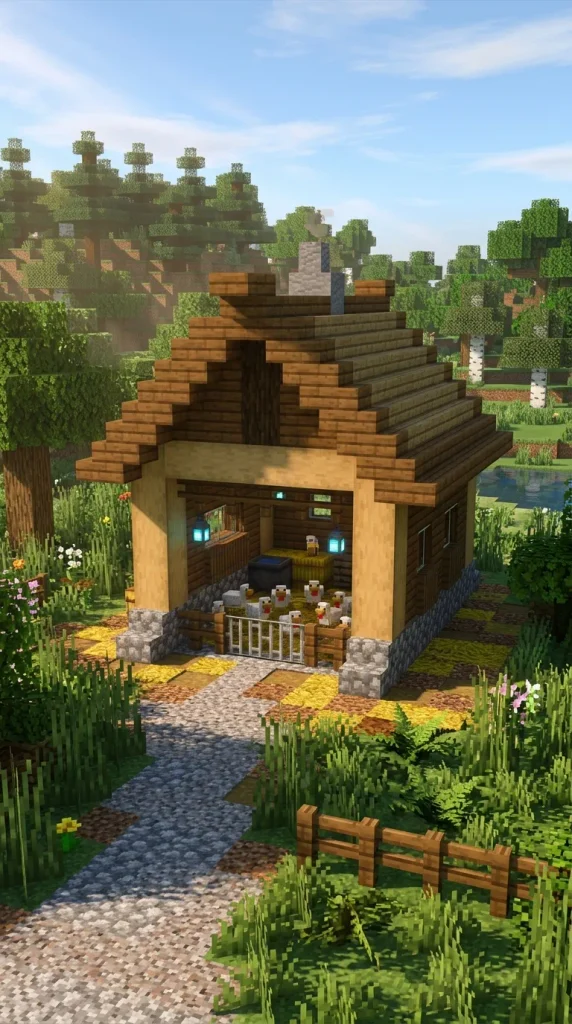
Construct a five-by-seven block foundation using cobblestone and stone bricks, raising stripped spruce logs four blocks high at each corner. Frame the walls with dark oak planks, leaving a two-block opening on the front side for a fence gate. Build a steep pitched roof using dark oak stairs, alternating with spruce stairs to create subtle texture and overhang the gables by one block. Place two hoppers beneath the wooden floorboards directed into an external wooden chest to catch dropped eggs automatically. Scatter hay bales, a water trough made of an iron cauldron, and spruce trapdoor nesting perches inside. Hang a single soul lantern from the central ceiling rafter to prevent mob spawning while maintaining a warm, rustic homestead appearance.
Idea 2: Giant Novelty Chicken Statue Coop
Setup Method
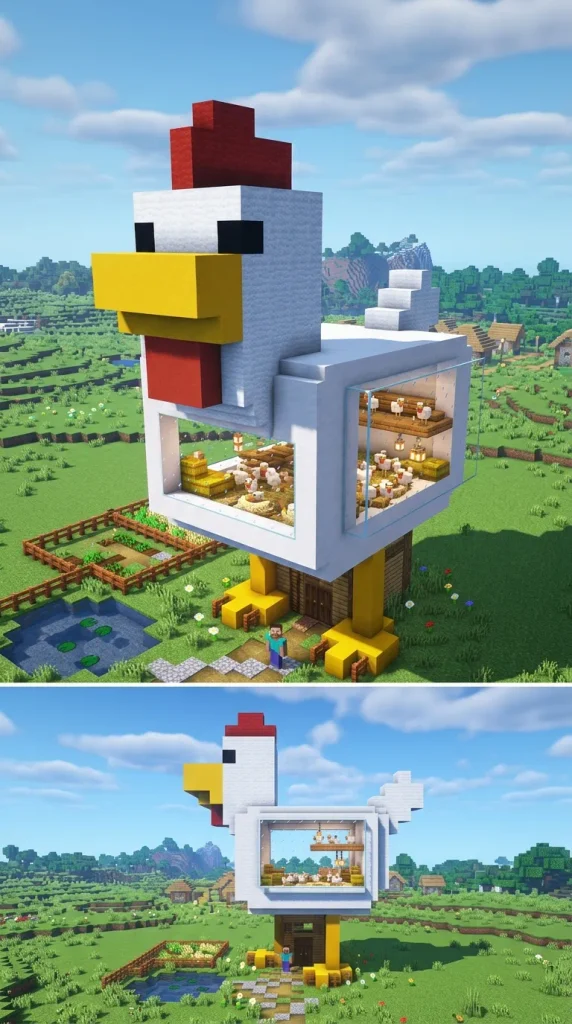
Erect an oversized hollow chicken statue using white concrete or white wool blocks on an eight-by-eight plot. Frame the base legs with yellow terracotta pillars, building the main torso six blocks wide and five blocks tall. Craft the head extending forward two blocks, detailing the eyes with black and white wool, the beak with yellow concrete, and the wattle using red terracotta. Hollow out the interior body cavity to house the chickens safely inside. Lay a floor of hoppers underneath the interior carpet to funnel dropped eggs straight down through the yellow leg pillars into a concealed basement collection chest. Install glass blocks along the belly or side wings to monitor the flock without disrupting the playful exterior silhouette.
Idea 3: Cozy Cottagecore Haystack Hutch
Step-by-Step Guide
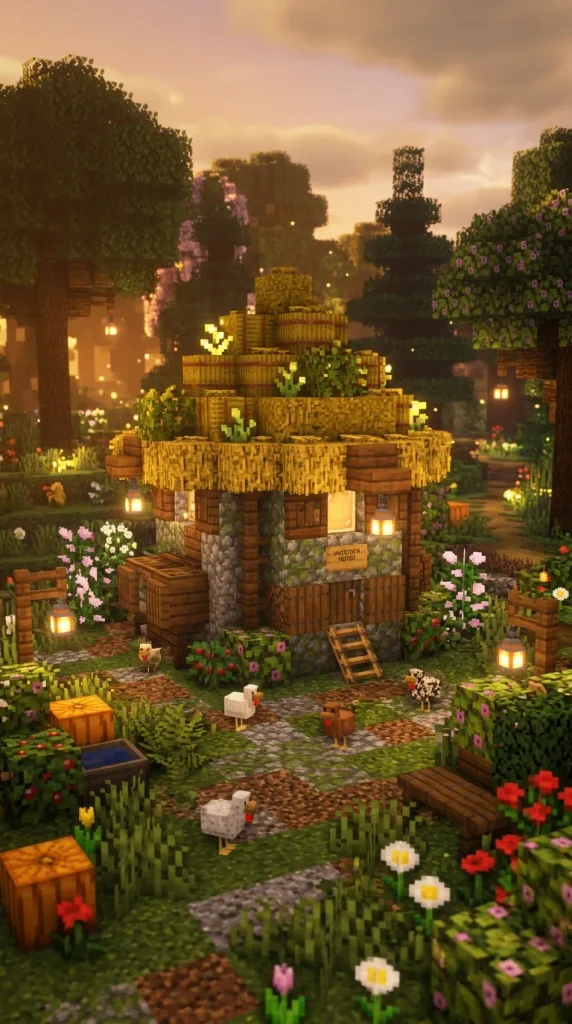
Lay out an organic, rounded circular foundation using mossy cobblestone and coarse dirt blocks surrounded by oak leaf hedges. Construct an open-air wooden framework utilizing stripped birch logs and unfinished oak fences to enclose a four-block interior pen. Form a conical thatched roof above the pen by stacking hay bales in decreasing concentric rings, topping the peak with oak slabs and brown carpet. Install oak trapdoor nesting boxes against the back wall, placing white carpet over hidden hoppers to collect eggs seamlessly. Decorate the surrounding exterior with blooming azalea bushes, sweet berry patches, scattered pumpkins, and hanging lanterns from custom wooden fence posts to complete a charming, storybook cottagecore aesthetic.
Idea 4: Compact Automatic Redstone Egg Farm
Execution Process
Dig a three-block-deep pit spanning a two-by-two area, placing a double chest at the bottom connected to four top-facing hoppers. Position four glass blocks directly on top of the hoppers, boxing in the sides to prevent mob escape. Lead chickens into the glass enclosure using wheat seeds until the pen reaches capacity for egg production. Connect a redstone comparator to the hopper output, running a redstone dust line into a dispenser facing an adjacent magma block or slab chamber. When eggs pass through, the dispenser fires automatically, cracking eggs to hatch baby chicks that grow into the magma block for automated cooking. Enclose the exterior with smooth stone and iron trapdoors for a compact, industrial modern finish.

Idea 5: Elevated Medieval Stilt Coop
How to Make
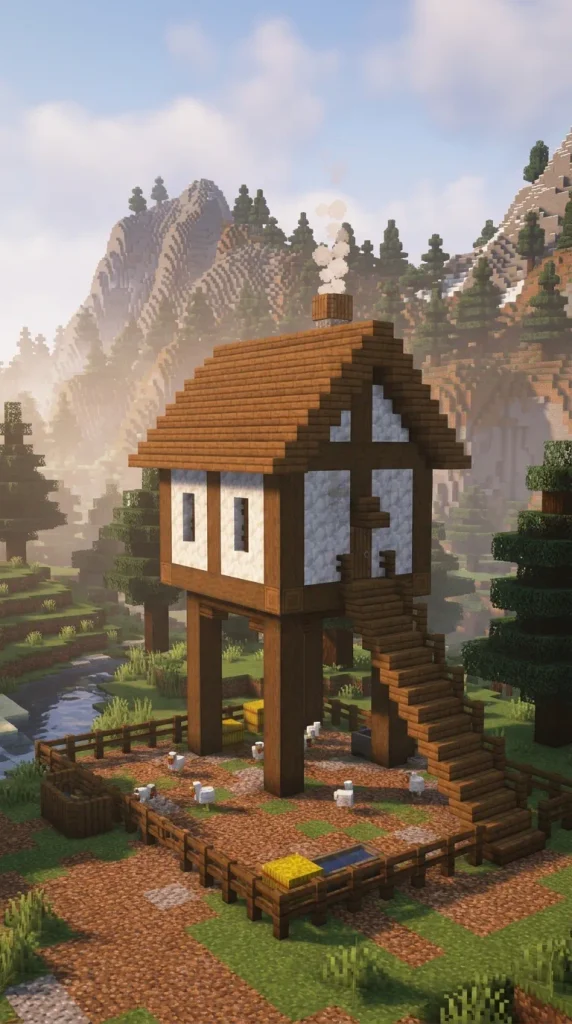
Erect four vertical stripped dark oak log pillars raised five blocks above the ground, bracing them with spruce fences and upside-down stairs. Construct the main coop cabin platform atop the stilts using spruce planks, building the upper walls from a mixture of white wool, calcite, and stripped birch logs for a tudor half-timbered look. Construct an angled wooden ramp using spruce slabs and fence railings leading from the ground up to the elevated doorway. Use the sheltered space underneath the stilts as an open scratching yard enclosed with spruce fences and coarse dirt. Install a central hopper in the elevated floor connected to a vertical dropper line to transport eggs down to ground level.
Idea 6: Underground Bunker Coop
Step-by-Step Guide
Excavate an eight-by-eight subterranean chamber five blocks beneath your main base surface, lining the interior walls with deepslate tiles and polished andesite. Cover the ceiling with reinforced tinted glass blocks flush with the surface ground, allowing players to look down into the coop from above while blocking outside hostile mobs. Install a complete perimeter floor of hoppers leading into a central item-elevator water column that routes collected eggs directly into your primary base storage room. Decorate the subterranean enclosure with glow lichen, potted ferns, and smooth stone slab perches. Install an iron door with a stone pressure plate entry system to maintain secure, automated containment beneath your survival compound.
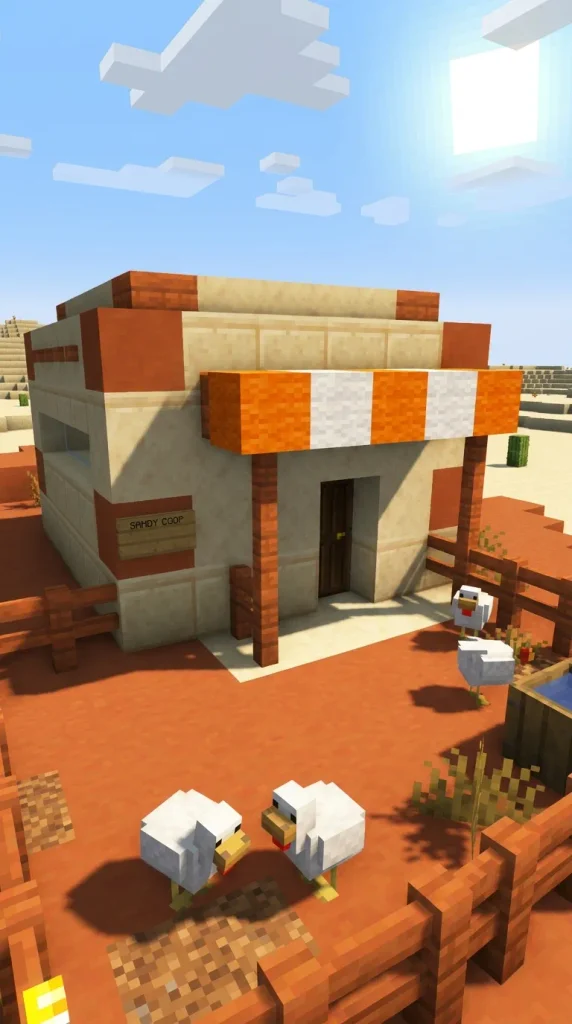
Idea 7: Desert Adobe Coop
Setup Method
Construct a smooth sandstone and terracotta box structure measuring six blocks wide by six blocks deep on a desert flatland. Use smooth sandstone stairs to create small, recessed horizontal slit windows along the upper wall trim for ventilation. Build a flat roof using cut sandstone slabs bordered with acacia wood trapdoors serving as a low protective parapet. Inside, install an acacia fence gate pen over packed mud and smooth red sandstone flooring. Connect a hidden hopper line beneath the mud blocks to catch dropped eggs without breaking the earthen aesthetic. Add a shade awning extending outward over the entrance using orange and white striped wool banners held by stripped acacia fence posts.
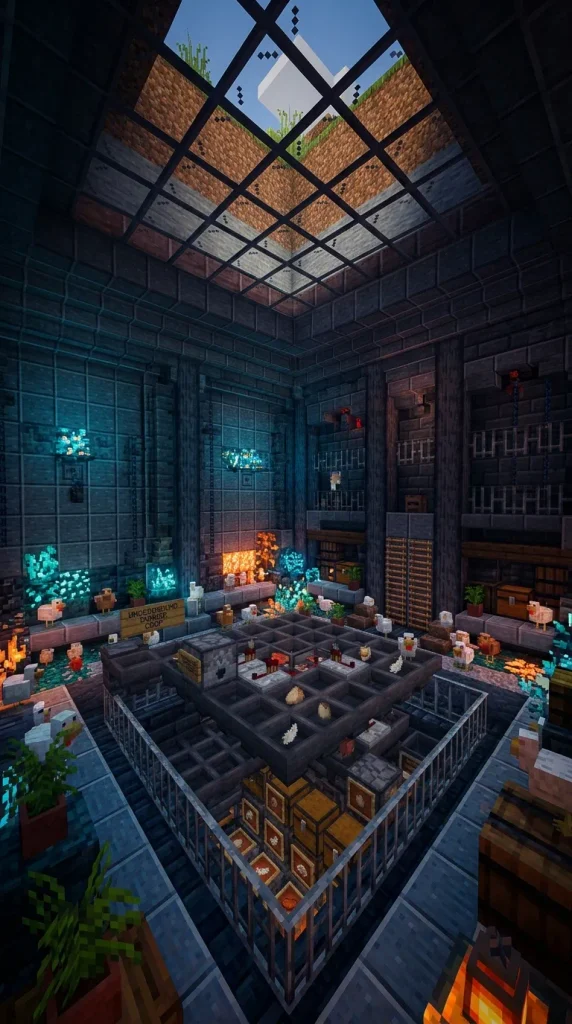
Idea 8: The Circular Gazebo Coop
Execution Process
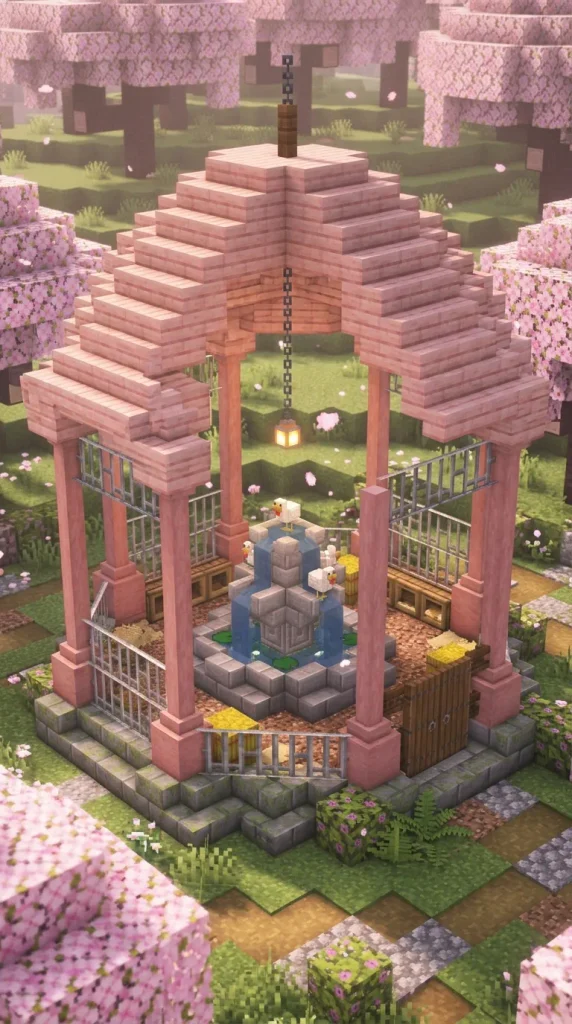
Mark out an octagonal ring using polished diorite and stone brick slabs, raising eight stripped cherry or oak log posts three blocks high at each vertex. Connect the posts with iron bars or wooden fences, leaving one side open with an matching fence gate. Construct a sweeping dome roof using cherry wood stairs and slabs, converging in the center with an upside-down hanging copper rod and sea lantern. In the center of the circular enclosure, build a three-block-tall tiered fountain base using stone brick stairs, placing water and nesting perches around the rim. Fit hoppers around the outer perimeter base ring to catch items, providing an ornate, park-like gazebo that doubles as a productive livestock display.
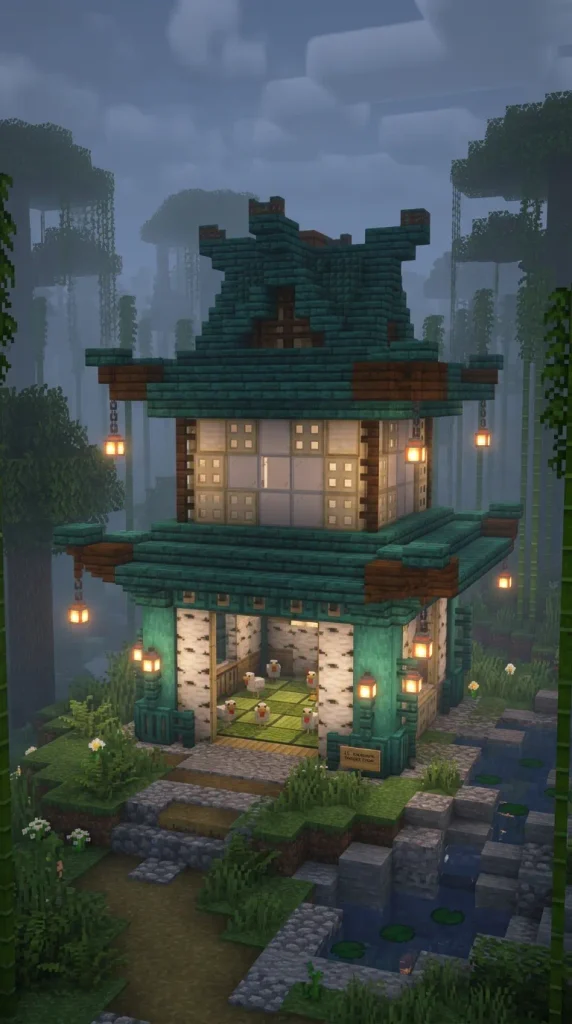
Idea 9: Steampunk Copper and Glass Aviary
How to Make
Construct an industrial circular foundation using cut copper blocks and dark prismarine stairs. Build a tall, cylindrical dome cage spanning seven blocks tall using a mixture of tinted glass, copper grates, and oxidised copper bulb lights. Run exposed vertical lightning rods and chains along the outer frame to create an intricate steampunk pipework aesthetic. Inside, install elevated scaffolding and spruce trapdoors as tiered perches for the chickens. Line the entire floor with copper grates placed directly above water-stream collection channels that wash all dropped eggs toward a central hopper sorting mechanism. Accent the exterior with working lever switches, smoke-emitting campfires under iron trapdoor vents, and copper trapdoors framing the main hatch.
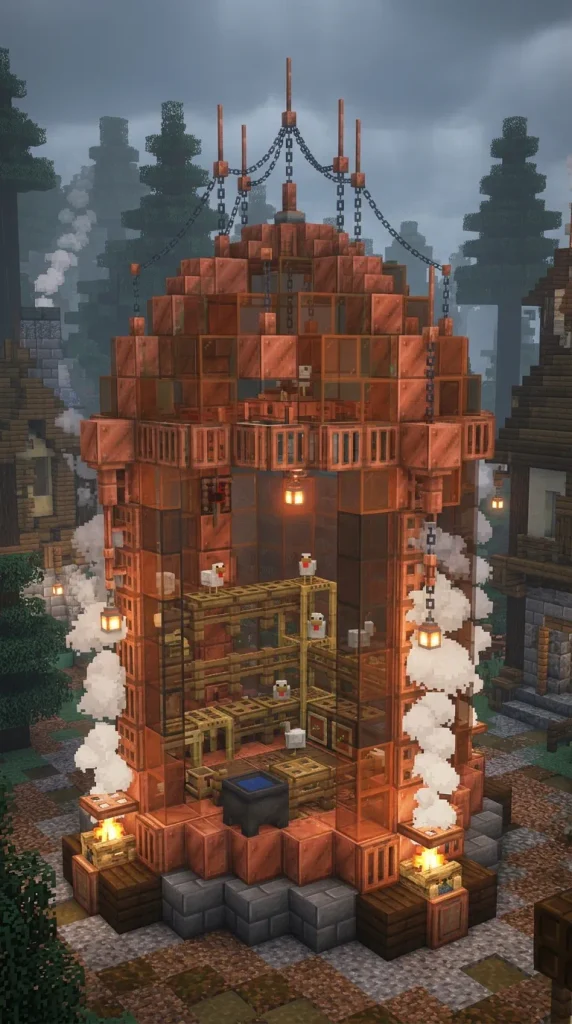
Idea 10: Japanese Pagoda Coop
How to Create
Construct a two-tiered wooden pagoda structure using a dark prismarine and warped plank roof set over stripped spruce log corner posts. Build flared, sweeping roof eaves on both tiers by extending warped wood stairs outward and upward at every corner. Fill the wall gaps between the posts with white paper-style birch trapdoors and light gray stained glass panes for a traditional shoji screen aesthetic. Inside, lay down polished blackstone pressure plates and spruce slabs around a low water trough. Route all egg collection through hoppers hidden beneath custom tatami-style brown and green carpet patterns. Illuminate the corners of the flared eaves with hanging redstone or soul lanterns, delivering a balanced, oriental architectural showcase for your survival base.
Common Beginner Mistakes and How to Avoid Them
A frequent mistake in chicken coop construction is using standard open fence gates that allow fast-moving baby chicks to squeeze through or escape when players enter. Solve this by installing a double-gate airlock system or placing a carpet block directly on top of a single fence post, allowing players to jump over while animal pathfinding treats it as an impassable obstacle. Another common error is neglecting complete overhead enclosure, leaving chickens vulnerable to foxes, ocelots, or accidental lightning strikes. Always enclose outdoor pens with solid roofs, trapdoors, or string covered with carpet. Additionally, placing hoppers directly exposed to visual line of sight breaks immersion; conceal your hopper mechanics beneath carpets or top-half slabs to maintain interior aesthetics without blocking item collection.
Practical Tips for Better Results
To achieve maximum build quality in your Minecraft chicken coop, always blend block palettes to introduce age and depth to your structures. Mix plain stone bricks with mossy and cracked variants along the building foundation to simulate weathering and organic wear over time. Use an axe to strip random sections of wood logs to create visual highlights on structural pillars. When managing flock populations, use splash potions of weakness or breed controlled pairs to avoid entity cramming, which can cause lag and accidentally kill your livestock in tight quarters. Install hidden light sources, such as sea lanterns or glowstone covered by carpets or trapdoors, to keep light levels above the threshold required to stop hostile monster spawns completely.
Styling, Presentation, or Organization Ideas
Integrating your chicken coop into your broader base layout requires cohesive environmental detailing and efficient storage routing. Build custom winding gravel and coarse dirt paths connecting the coop to your main farmhouse and wheat fields, detailing the borders with unlit campfires used as rustic wood fencing. Install an organized exterior collection station featuring an item frame with an egg over an automated barrel or chest so you never have to enter the pen to harvest supplies. Decorate the surrounding exterior yard with composters, wheelbarrows made of composters with dark oak trapdoor wheels, and scattered hay bale stacks. These small, atmospheric details anchor the building into the landscape, making your functional farm feel like an authentic, bustling rural homestead.
Budget or Time Planning
Constructing a high-detail chicken coop in survival mode is a low-cost, high-reward project that can be completed early in a world playthrough. Basic wood, cobblestone, and fence designs require only a few stacks of harvested timber and stone, taking roughly fifteen to twenty minutes to frame and detail. If building automated redstone designs requiring hoppers, plan to gather five iron ingots and a wooden chest per hopper, which may require a brief mining trip during your first survival week. A fully automated coop with sorting storage and auto-cooking mechanisms takes approximately forty-five to sixty minutes to build and test thoroughly. Staging your build in phases—starting with a manual pen and retrofitting redstone beneath later—ensures steady resource flow without pausing core survival progress.
Creative Expansion and Advanced Inspiration
Once you have mastered fundamental coop designs, consider expanding your build into an integrated agricultural mega-complex. Connect your chicken coop collection lines to an automated sorting system that separates eggs, cooked chicken, and feathers into dedicated storage silos using water streams and allay collection chains. Integrate neighboring wheat and seed automated micro-farms directly into the coop walls to create self-sustaining breeding hubs. For visual spectacle, experiment with vertical multi-species aviaries incorporating parrots and bees within towering glass biospheres. Expanding the technical and architectural scope of your animal housing elevates basic survival farming into an impressive, fully integrated automated estate.