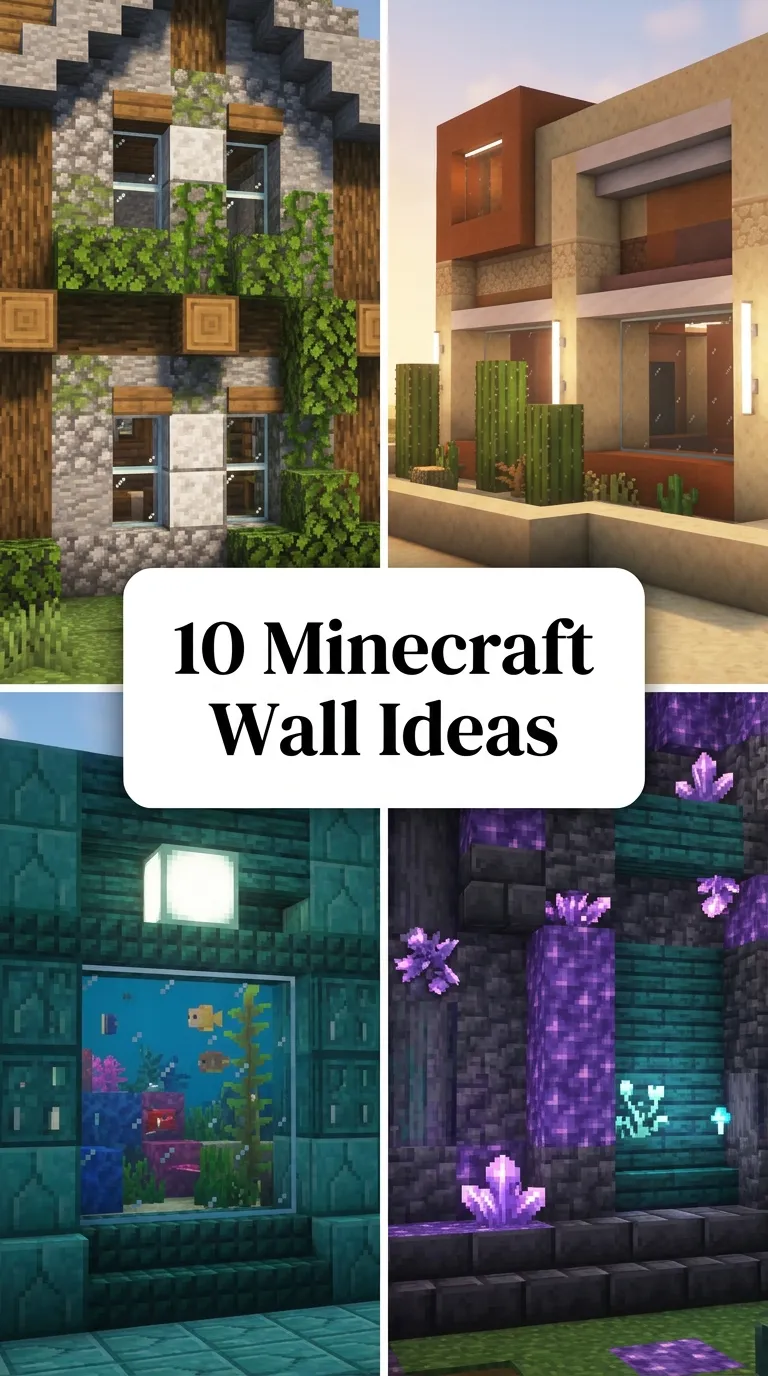
10 Minecraft Wall Ideas

10 Minecraft Wall Ideas
Introduction
Building dynamic, well-textured perimeter walls transforms a basic Minecraft base into an imposing, unified settlement. Walls serve a dual role in survival and creative modes: providing essential fortification against hostile mob incursions while defining the architectural boundaries of your build. This comprehensive guide details ten distinct Minecraft wall designs, focusing on depth variation, block palette texturing, functional lighting integration, and modular construction. Readers will learn the core fundamentals of layering wall segments, incorporating functional battlements, blending gradient transitions, and handling terrain elevation changes. Applying these structured techniques eliminates flat, repetitive barrier walls while establishing a secure, visually captivating perimeter that complements any surrounding landscape.
Why This Idea Is Trending or Useful
Perimeter and boundary wall builds remain consistently popular across modern Minecraft building communities because they elevate the overall scale and atmosphere of a survival world. Modern builders increasingly reject plain, flat cobblestone barriers in favor of layered, modular designs that incorporate architectural depth and intricate detailing. For builders of all skill levels, constructing perimeter walls offers an accessible way to practice foundational design concepts such as depth recessing, natural gradients, and functional defensive layouts. Because wall sections are modular, designs can be easily adapted to flat plains, winding mountain slopes, coastal harbors, or subterranean caverns across various survival game stages.
Materials and Preparation
Achieving a clean, detailed wall build begins with collecting cohesive block palettes, planning functional modular intervals, and mapping terrain contours. Essential tools include a diamond or netherite shovel for terraforming ground variations, scaffolding for reaching higher battlements safely, and plenty of torches or lanterns to prevent mob spawns along walkways. Gather core building components such as stone bricks, deepslate variants, stripped wood logs, stairs, slabs, iron bars, wall segments, and hidden light blocks like froglights or sea lanterns. Start by laying down wool or terracotta boundary markers along the desired perimeter line, establishing consistent five-to-seven-block modular intervals between major structural support pillars before raising the main wall framework.
Main Ideas Section
Idea 1: Classic Medieval Stone and Timber Wall
How to Create
Construct vertical support pillars using stripped dark oak logs spaced six blocks apart, raising each pillar five blocks above the foundation. Build the base row between pillars using cobblestone, transitioning into a textured mix of stone bricks, cracked stone bricks, and andesite blocks for the midsection. Recess the center wall section by one block to create immediate depth between the protruding support pillars. Cap the top of the wall with spruce stairs and slabs to form defensive battlements, leaving crenel openings for archer sightlines. Hang wrought-iron lanterns from spruce fence posts mounted on the pillars, and line the ground base with cobblestone stairs and coarse dirt to simulate natural weathering and structural weight.

Idea 2: Overgrown Cottagecore Moss and Brick Wall
Setup Method
Lay a winding foundation using mossy cobblestone and coarse dirt, keeping the layout fluid rather than strictly straight. Construct the wall body four blocks high by blending mud bricks, packed mud, moss blocks, and cracked stone bricks in a mottled, organic distribution. Replace random solid blocks with oak leaves and flowering azalea foliage that spill outward over the edges. Use mossy stone brick stairs and slabs along the top to form an uneven, decaying parapet. Insert glow lichen and hidden glowstone behind leaf blocks to provide ambient, concealed illumination. Frame the base with sweet berry bushes, scattered stone buttons mimicking loose gravel, and small patches of tall grass to create a weathered, storybook aesthetic.

Idea 3: Modern Industrial Deepslate and Iron Wall
Step-by-Step Guide
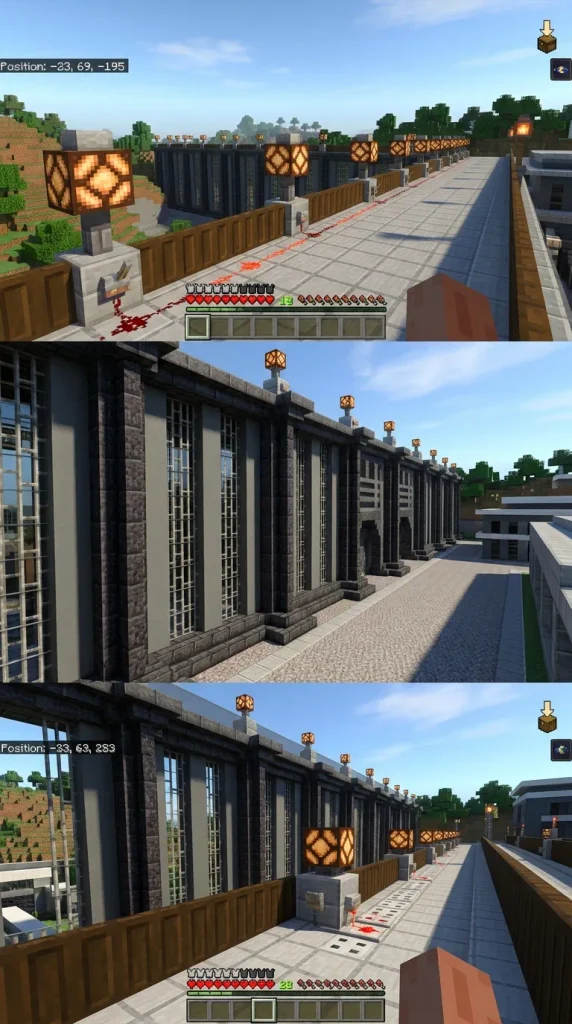
Erect polished deepslate pillar columns spaced seven blocks apart, connecting them at the ground with a two-block-high foundation of deepslate tiles. Fill the interior paneling with alternating vertical rows of gray concrete, tinted glass panes, and iron bars to establish a secure, high-tech security barrier. Install smooth stone slabs along the upper walkway, using iron trapdoors and heavy weighted pressure plates as sleek perimeter railing details. Place horizontal redstone lamps wired to daylight sensors directly inside the pillar caps to illuminate the perimeter automatically at dusk. Add hazardous hazard stripes along the lower base trim using yellow terracotta and polished blackstone to complete a functional industrial perimeter.
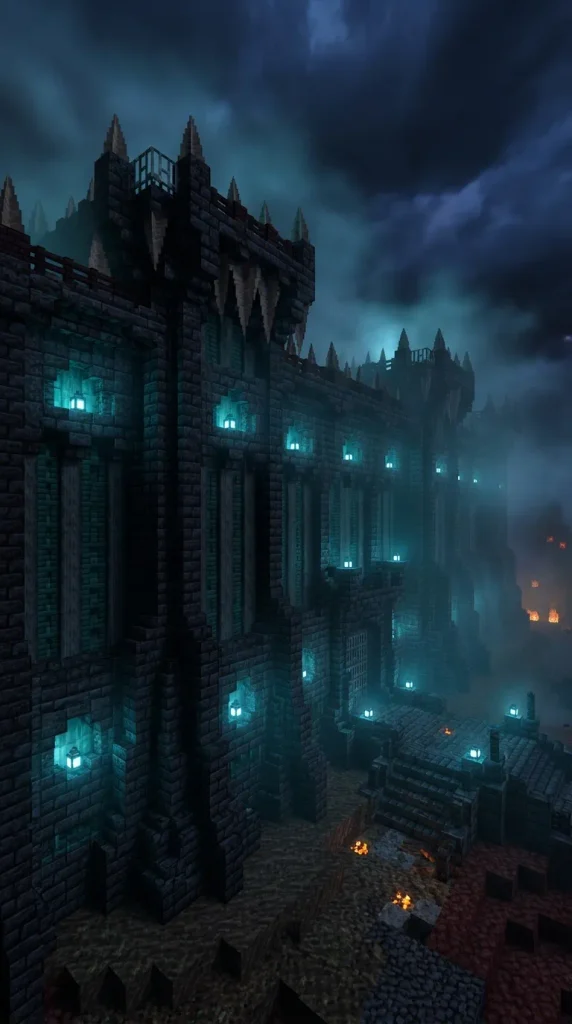
Idea 4: Gothic Dark Fortress Battlement
Execution Process
Construct heavy, flared buttress pillars using blackstone and polished blackstone bricks spaced five blocks apart, tapering the columns inward as they rise eight blocks high. Fill the recessed center panels with dark prismarine, warped planks, and polished basalt pillars aligned vertically. Form aggressive, pointed parapets along the top rim using blackstone stairs, nether brick fences, and pointed dripstone spikes pointing skyward. Mount soul fire lanterns inside recessed wall niches lined with dark oak trapdoors to produce a cold, cyan ambient glow across the dark facade. Accent the base with crying obsidian and soul sand patches to introduce subtle, eerie particle effects around the perimeter.
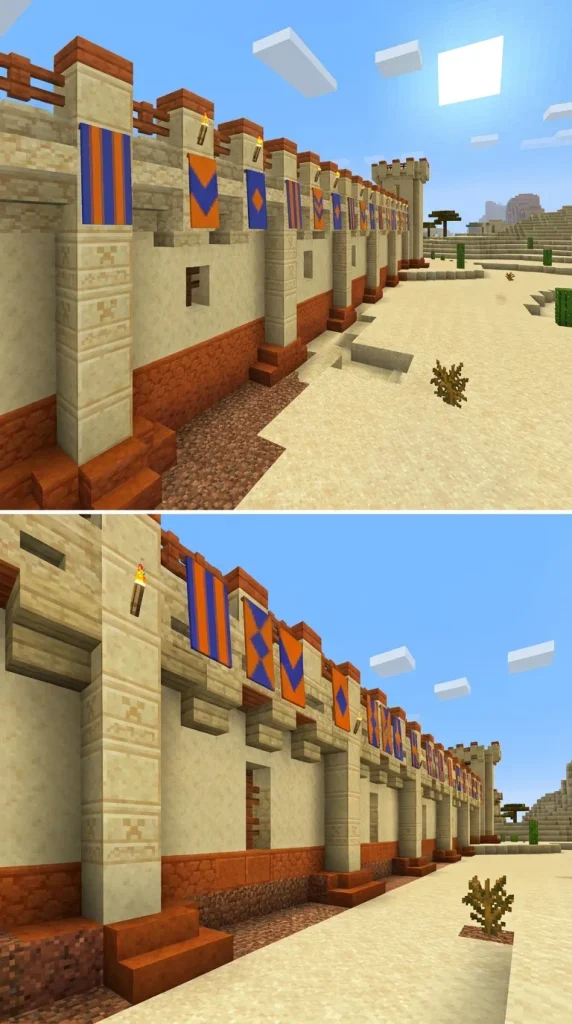
Idea 5: Ancient Desert Sandstone Fortress Wall
How to Make
Lay a solid foundation of red sandstone and smooth sandstone blocks, raising decorative pilasters every six blocks using cut sandstone pillars. Form the main wall panel using smooth sandstone, chiseled sandstone, and birch planks to simulate sun-bleached desert masonry. Build projecting machicolations along the top edge using sandstone stairs placed upside down, supporting an upper walkway paved with acacia wood slabs. Add decorative arrow slits in the center of each panel by placing two opposing sandstone stairs facing each other with a one-block vertical gap. Drape vibrant orange and blue wool banners between the battlements, and accent the parapet corners with potted dead bushes and hanging bronze chains.
Idea 6: Sleek Cyberpunk Neon Barrier
Step-by-Step Guide
Construct smooth black concrete frame pillars spaced six blocks apart, framing the interior wall panels with cyan and magenta stained glass panes layered over sea lanterns. Build a stepped upper catwalk using polished blackstone slabs, lining the exposed outer edge with end rods positioned horizontally as glowing security rails. Embed vertical strips of glowing magma blocks and warped trapdoors into the support pillars to introduce contrasting neon orange accents. Run exposed copper conduits along the lower wall base using lightning rods and copper grates. This high-contrast, illuminated layout provides maximum perimeter defense while casting vibrant, futuristic reflections across wet surrounding pavement.

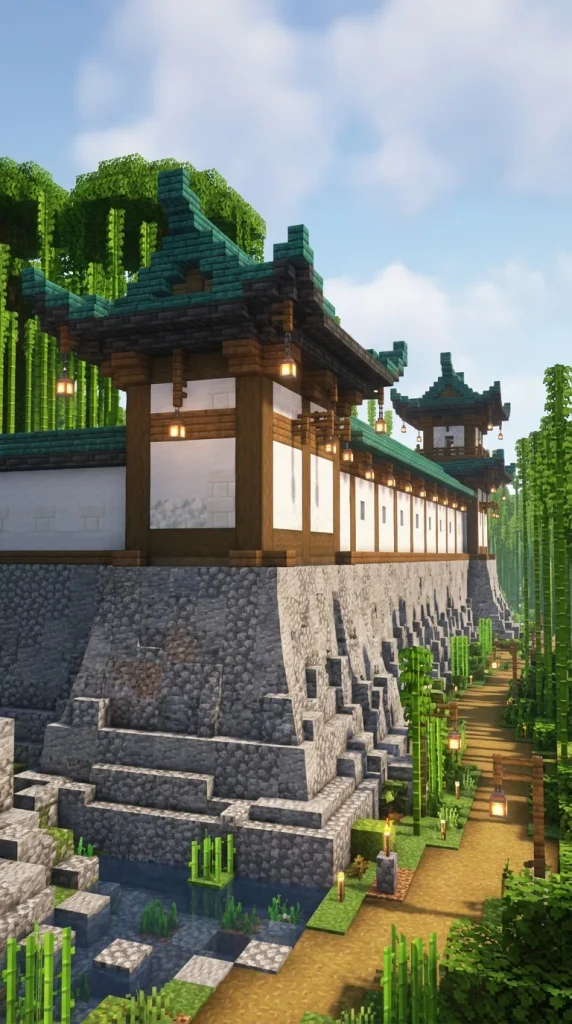
Idea 7: Traditional Japanese Castle Wall
How to Create
Construct a steeply flared stone base foundation called an ishigaki, sloping outward using cobblestone, andesite, and stone brick stairs over three vertical blocks. Build the main upper wall section using clean white concrete, calcite, and smooth quartz blocks framed by dark stripped spruce logs. Construct a sweeping, tiled roof trim along the wall crest using dark prismarine or deepslate stairs, extending the roof corners upward with upside-down stairs to form traditional flared eaves. Insert dark oak fence gates within the white panels to mimic functional arrow ports. Hang paper-style birch lanterns from the curved roof corners to produce a balanced, authentic feudal defensive perimeter.
Idea 8: Natural Biophilic Living Tree Wall
Setup Method
Plant large spruce or dark oak trees closely in a continuous, dense line spaced three blocks apart, bone-mealing them into a thick, natural canopy wall. Interweave the natural tree trunks using horizontal lines of oak fences, spruce trapdoors, and dense clusters of oak and mangrove leaves. Construct an elevated timber catwalk through the middle branches using jungle wood slabs and rope ladders for navigation. Hang spore blossoms from the underside of the leaf canopy to fill the perimeter air with glowing green particles. Place hidden shroomlights inside the foliage to keep the living barricade fully illuminated while creating an organic, eco-friendly forest boundary.

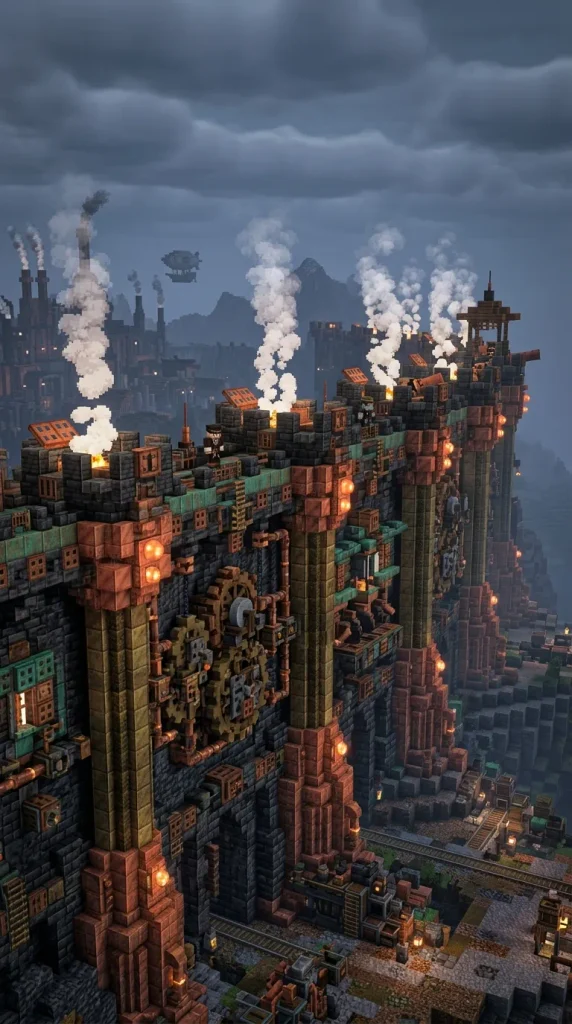
Idea 9: Steampunk Brass and Gearwork Wall
Execution Process
Erect heavy, industrial support columns using cut copper blocks, exposed oxidised copper bulbs, and vertical dark oak logs. Create central wall panels featuring decorative gearwork patterns constructed from grindstones, stonecutter blades, iron trapdoors, and exposed lightning rods. Position working campfires beneath iron trapdoor chimneys on the upper battlements to vent continuous plumes of steam into the air. Line the upper walkway with cut copper stairs and weathered copper grates that allow light from hidden sea lanterns below to filter through the floor. Use lever switches, tripwire hooks, and chains as functional mechanical details to establish an authentic, steam-powered industrial fortress boundary.
Idea 10: Terraced Mountain Palisades Wall
How to Make
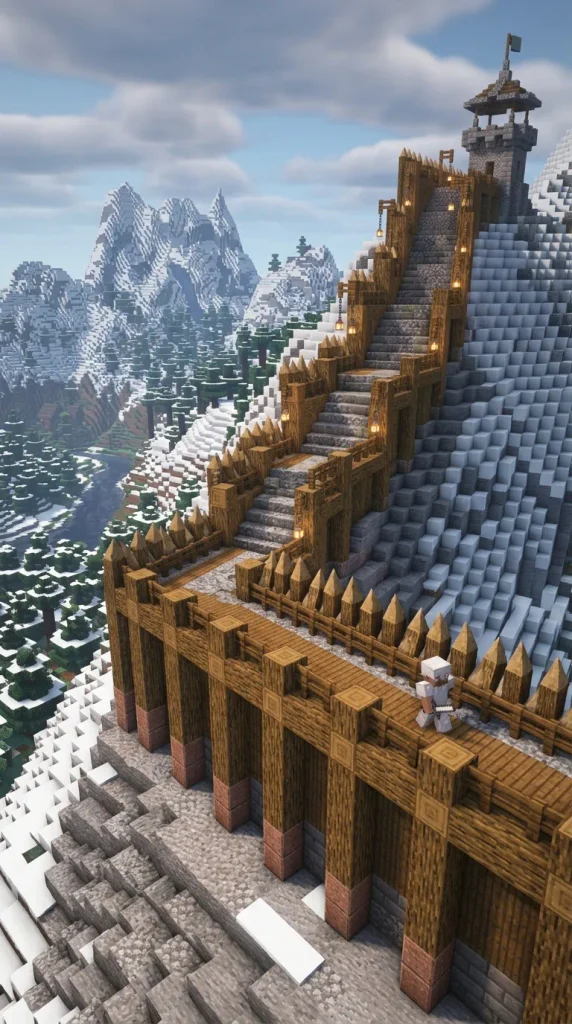
Adapt your wall layout directly to sloping terrain by building staggered, stepped wall segments using stripped spruce logs and rough granite blocks. Step each modular five-block wall section up or down by two blocks to match natural mountain contour lines without awkward gaps. Construct wooden log palisade points along the upper ridge by sharpening vertical stripped log ends with upside-down wooden stairs. Connect the terraced levels with carved stone steps and log catwalks supported by diagonal timber braces underneath. Add scattered lanterns mounted on fence posts and iron chains at every elevation step, producing a rugged, frontier-style defensive perimeter that harmonizes with alpine environments.
Common Beginner Mistakes and How to Avoid Them
A frequent beginner mistake in Minecraft wall construction is building completely flat, one-block-thick barriers that lack depth and look monotonous across long distances. Always recess the central wall panels by at least one block behind the main support pillars to create visual depth and natural shadow lines. Another common error is neglecting block variation, resulting in uniform walls made entirely of a single material like plain cobblestone. Introduce visual texture by blending three or four complementary blocks, such as mixing stone bricks with cracked stone bricks, andesite, and polished andesite. Additionally, avoid leaving the top of perimeter walls unlit; unlit battlements allow hostile mobs to spawn directly above you and drop into your base.
Practical Tips for Better Results
To achieve professional-quality results on large wall builds, always design in repeatable modular sections before starting construction around your entire base. Build a single five-to-seven-block sample segment on a flat testing plot to refine your block palette, depth layering, and lighting placement before mass-producing the pattern. When constructing walls across uneven terrain, avoid flattening the landscape entirely; instead, step your wall modules vertically to follow natural hillside contours for a more organic, imposing appearance. Utilize upside-down stairs and slabs beneath protruding battlements to create smooth structural transitions rather than sharp blocky overhangs. Finally, integrate hidden light sources behind leaf blocks, stairs, or trapdoors to keep light levels above spawn thresholds invisibly.
Styling, Presentation, or Organization Ideas
Integrating perimeter walls seamlessly into your wider base design requires thoughtful landscaping and functional access points. Build fortified gatehouses with working redstone iron bar portcullises and wooden drawbridges at major road intersections to create grand, welcoming entrances. Construct custom gravel and coarse dirt patrol paths along the inner wall base, detailing the borders with weapon racks, armor stands, and supply barrels. Plant low shrubs, flowers, and climbing vines along the outer wall base to anchor the stonework into the surrounding terrain naturally. Adding corner watchtowers with spiral staircases provides high vantage points that visually break up long, straight wall sections while offering panoramic views of your surrounding territory.
Budget or Time Planning
Constructing a complete perimeter wall in survival mode is a substantial project that benefits from phased resource gathering and construction stages. Basic stone, wood, and cobblestone designs require minimal preparation, utilizing common materials gathered during routine mining and tree farming trips. For resource-intensive designs requiring copper, deepslate, or redstone lighting components, gather materials in bulk using efficient beacon-assisted mining or automatic cobblestone generators. A standard perimeter wall spanning one hundred blocks typically takes between one and two hours to frame, detail, and light thoroughly. Plan to build the main structural pillars first, fill in the recessed wall panels second, and complete the decorative battlements and lighting during the final phase.
Creative Expansion and Advanced Inspiration
Once your foundational perimeter wall is complete, explore advanced technical and architectural upgrades to expand base defense. Integrate automated defense mechanics into the battlements, such as redstone-activated dispenser traps that shoot fire charges or arrows at approaching monsters when tripped by perimeter sensors. Construct subterranean sewer tunnels running beneath the wall foundation to provide secret escape routes and aesthetic water drainage channels. Experiment with integrating interactive piston doors, retractable drawbridges, or water elevator columns inside corner defense towers for rapid vertical movement. Expanding the functional complexity of your perimeter walls turns a simple defensive boundary into an interactive, multi-layered fortification system.