10 Minecraft Village Ideas Layout

10 Minecraft Village Ideas Layout
Introduction
Designing an organized, aesthetically unified village layout transforms randomly generated settlements into thriving, immersive hubs for survival gameplay and community trading. A thoughtful layout balances functional infrastructure—such as villager pathfinding, job block accessibility, and automated defense—with cohesive architectural zoning across residential, commercial, and agricultural districts. This comprehensive guide outlines ten distinct Minecraft village layout concepts, detailing spatial planning, pathway networks, terraforming adaptations, and defensive boundaries. Readers will learn the core fundamentals of arranging town centers, managing mob traffic, lighting expansive zones, and integrating natural terrain contours. Applying these structured principles prevents clustered mob crowding, protects villagers from hostile raids, and establishes an organized, visually stunning settlement tailored to any biome.
Why This Idea Is Trending or Useful
Minecraft village layout planning continues to trend across the building community because players increasingly seek to overhaul clunky vanilla villages into functional, aesthetically rich civilization hubs. Modern survival playstyles emphasize efficient trading halls, automated crop production, and iron farms seamlessly disguised within authentic town architecture rather than exposed redstone machinery. For builders and survival enthusiasts alike, village planning provides an accessible sandbox to practice urban zoning, micro-landscaping, and road grading on a macro scale. Designing with intentional layouts ensures that villagers navigate workstations without pathfinding glitches while offering players a rewarding long-term base that grows organically alongside their survival achievements.
Materials and Preparation
Executing a successful village layout begins with thorough biome surveying, grid zoning, and gathering foundational paving and perimeter materials. Essential tools include a shovel for rapid pathway pathing, shears for collecting leaf hedges, a cartography table for map drafting, and ample lighting blocks like lanterns or concealed glowstone. Gather core building components including cobblestone variants, smooth stone, stripped logs, wood planks, fences, iron bars, barrels, and composters. Begin by leveling severe terrain drop-offs and filling hazardous waterholes or ravines to safeguard villager navigation. Lay out temporary colored wool or terracotta paths to delineate major road arteries, residential zones, commercial squares, and agricultural fields before raising permanent building foundations.
Main Ideas Section
Idea 1: The Concentric Radial Citadel Layout
How to Create
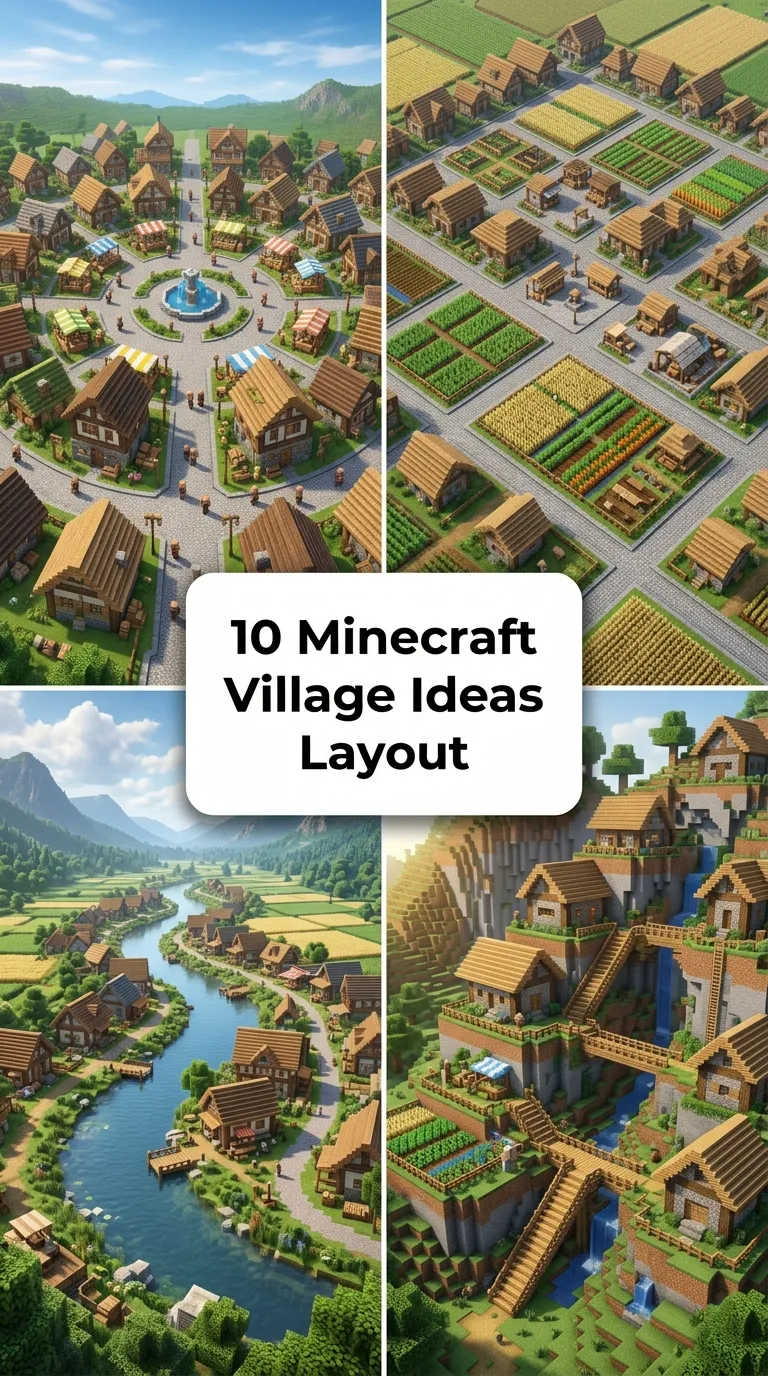
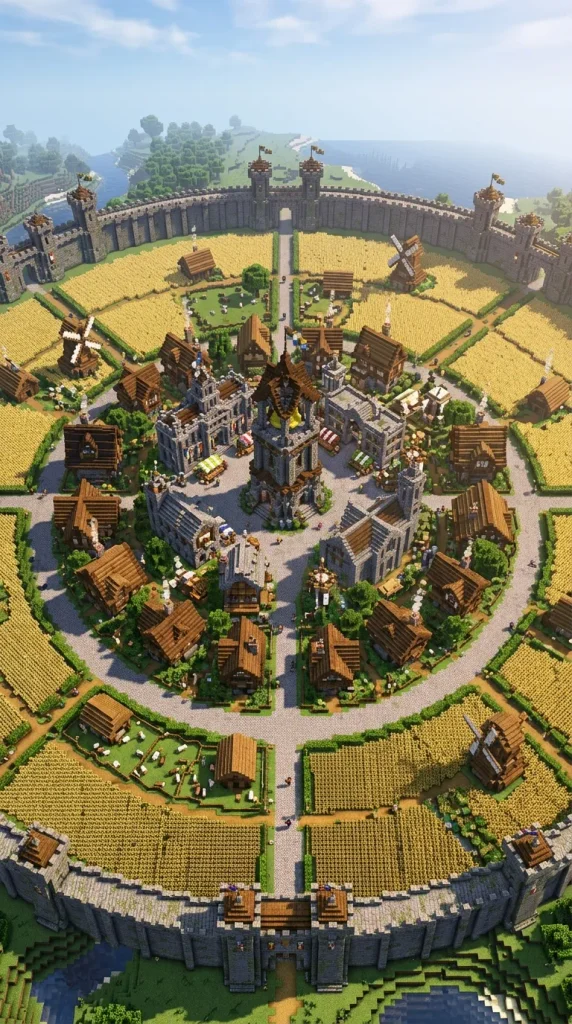
Establish a grand circular town square centered around an ornate stone bell tower and an active water fountain as the central gathering anchor. Lay out three concentric circular cobblestone ring roads radiating outward from the central plaza, interconnected by four straight main avenues aligned with the cardinal directions. Construct core civic structures—such as the library, cartography hall, and iron blacksmith—along the innermost ring to centralize daily trade interactions. Place two-story residential cottages along the secondary middle ring, and dedicate the expansive outer ring to sprawling wheat fields, windmill structures, and livestock barns. Enclose the entire outer perimeter with a fortified stone brick wall, installing iron golems and well-lit guard towers at each cardinal avenue gate to safeguard internal villager pathfinding.
Idea 2: Terraced Mountain Alpine Village
Setup Method
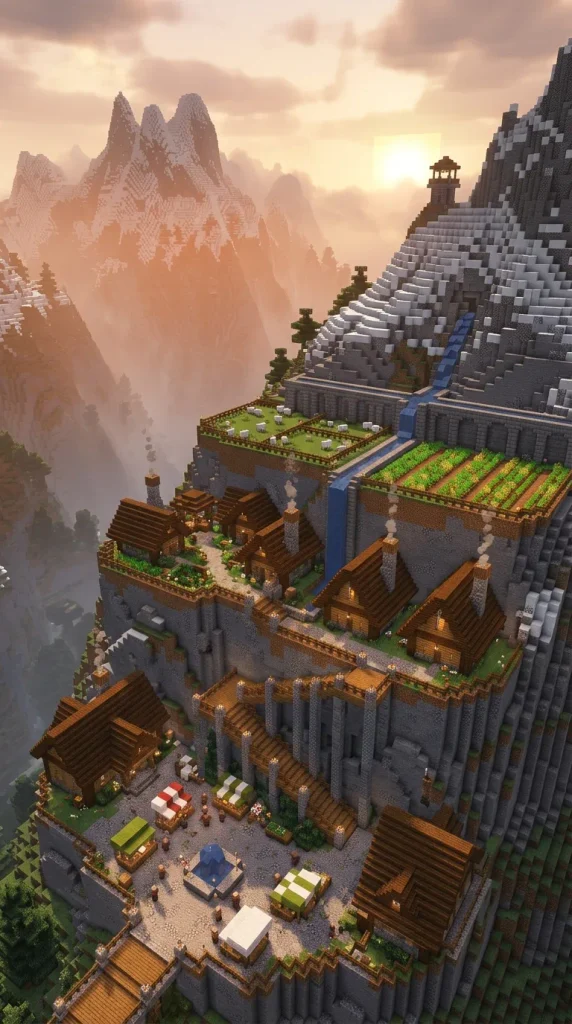
Carve three to four stepped horizontal stone terraces into the side of a steep mountain slope, securing each terrace edge with retaining walls made of andesite, cobblestone, and spruce fences. Connect the elevation tiers with wide, gentle switchback staircases made of stone slabs and spruce stairs to ensure effortless villager pathfinding between levels. Place the village town bell and communal trading hub on the lowest terrace near the valley entrance. Build cozy A-frame alpine cabins utilizing stripped dark oak logs and spruce planks along the middle terraces, tucking storage cellars directly into the excavated mountain face. Dedicate the highest terrace to sheep pastures and terraced potato farms watered by a cascading mountain aqueduct.
Idea 3: Winding Riverside Trading Port
Step-by-Step Guide
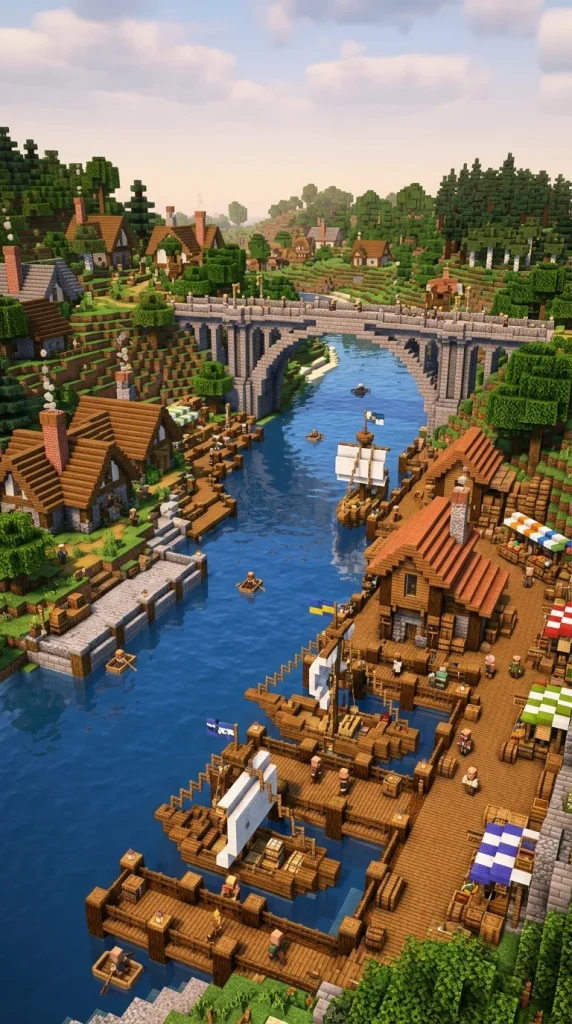
Map out your settlement along both banks of a winding river biome, using natural water contours as the primary transport and visual spine. Construct a network of broad wooden docks, spruce boardwalks, and stone retaining quays lining the water’s edge, connecting both riverbanks with an arched stone bridge wide enough for horse carts. Position fisherman huts, barrel storage warehouses, and open-air trading stalls along the waterfront docks to serve as the active commercial market district. Build residential townhouses along a secondary gravel road running parallel to the river on higher ground. Place small farming islands in the center of wide river bends, decorating the waterways with docked trading ships, floating supply barges, and hanging lanterns.
Idea 4: The Medieval Grid and Market Square
Execution Process
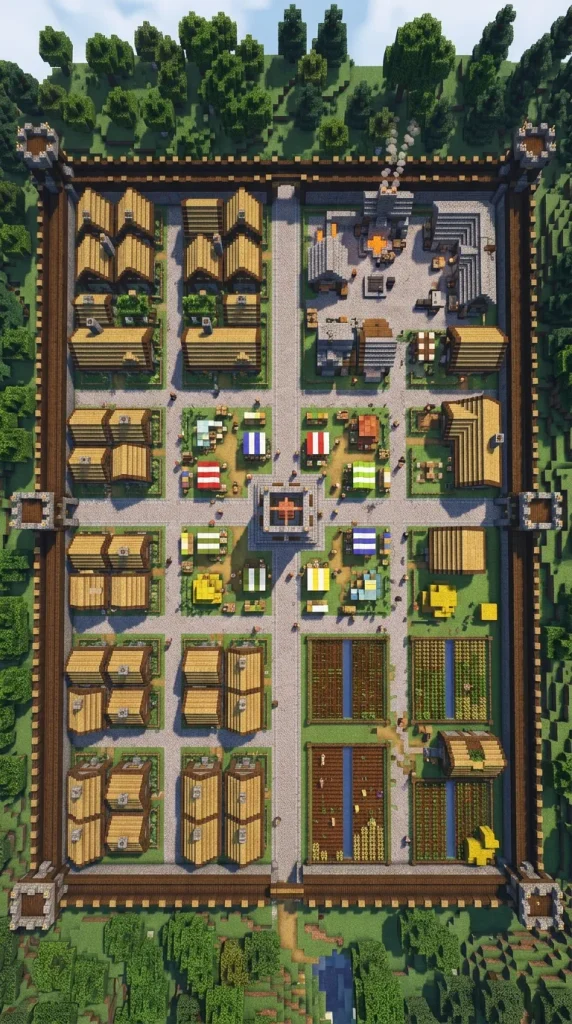
Lay out a structured, rectangular grid system inspired by historic European market towns, creating four distinct quadrants divided by wide, flagstone-paved main streets. Position an expansive open-air market plaza at the central intersection, outfitting the square with colorful wool-canopied merchant stalls, communal composters, and the village meeting bell. Designate the northwest quadrant for masonry and blacksmithing workshops, the northeast for dense residential rowhouses, the southwest for crop agriculture, and the southeast for a church or library tower. Enclose the grid perimeter with a timber-and-stone palisade wall featuring fortified corner bastions. This geometric alignment optimizes travel efficiency, simplifies mob pathfinding, and facilitates systematic underground lighting networks beneath the street paving.
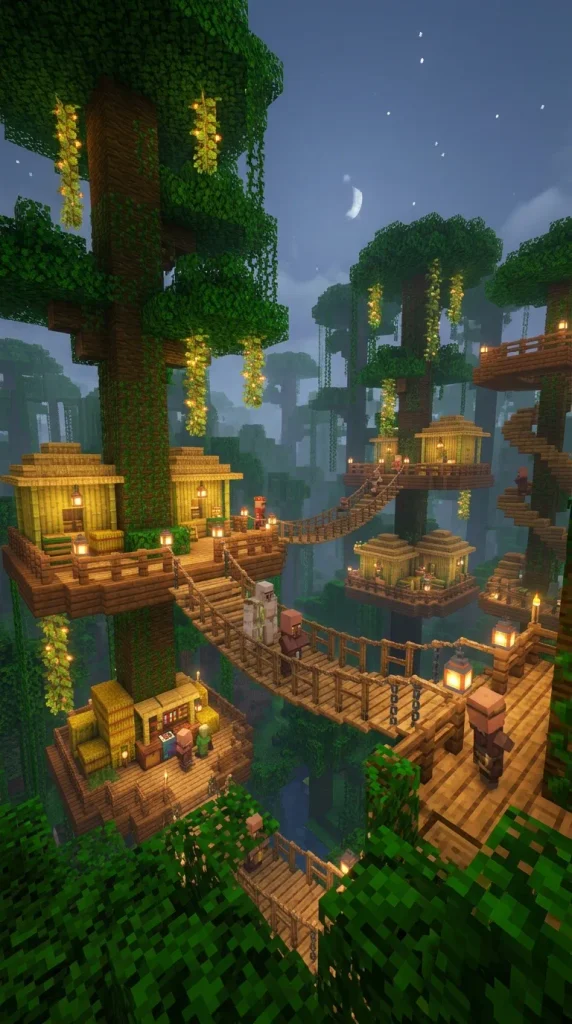
Idea 5: Elevated Treetop Canopy Village
How to Make
Select a dense jungle or dark forest biome with towering trees, constructing wide wooden platforms among the primary branches five to eight blocks above the ground. Interconnect the platforms using hanging rope-and-plank suspension bridges made of jungle slabs, oak fences, and iron chains with raised edge railings to prevent accidental falls. Construct lightweight, open-air huts on each platform using stripped jungle logs, bamboo mosaics, and thatch-style hay roofs. Dedicate specific canopy platforms to automated cocoa bean harvesting, brewing stations, and communal villager sleeping quarters. Install vertical water-elevator columns or spiral wooden staircases around main tree trunks for safe ground access, illuminating all walkways with dangling glow berries and lanterns to keep tree paths secure.
Idea 6: The Sunken Desert Oasis Settlement
Step-by-Step Guide
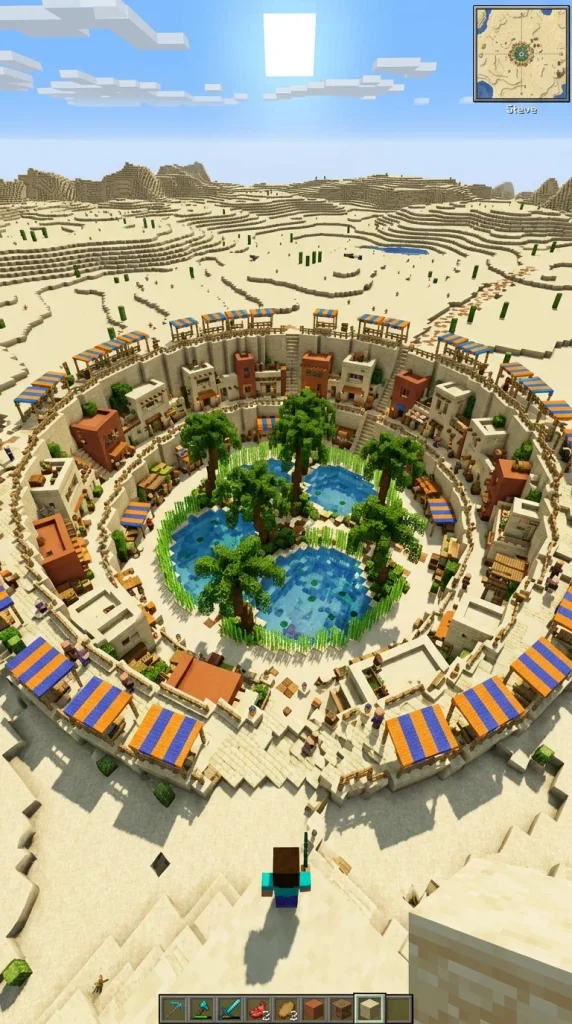
Excavate a large circular basin in a flat desert biome, creating a central sunken oasis filled with natural water pools, sugar cane patches, and palm trees crafted from jungle logs and oak leaves. Construct flat-roofed adobe-style dwellings around the perimeter of the oasis basin using smooth sandstone, packed mud bricks, and terracotta in warm ochre tones. Interconnect the buildings with shaded sandstone walkways covered by colorful striped wool awnings to protect against harsh desert glare. Place agricultural crop rings directly along the moist borders of the sunken water basin, utilizing buried water blocks beneath sandstone slabs for continuous hydration. Enclose the outer upper rim of the basin with sandstone parapets, preventing wandering husks from dropping into the settlement below.
Idea 7: Oceanic Stilt Fishermen Village
Setup Method
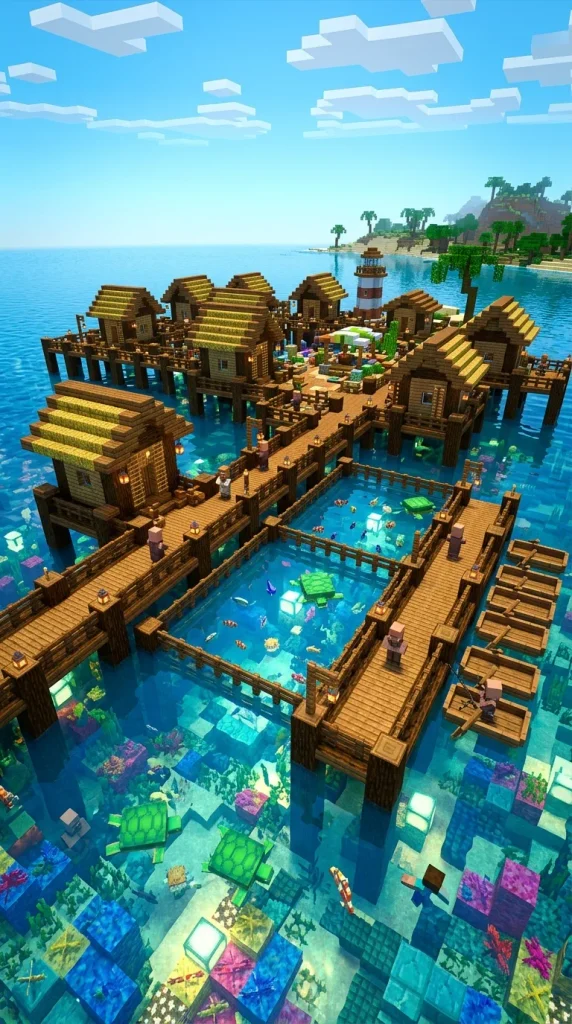
Construct a sprawling offshore village raised three blocks above the surface of a calm ocean or coral reef biome using dark oak and spruce stilts braced with upside-down stairs. Connect all residential huts, trading docks, and communal structures with an expansive network of wooden pier boardwalks, keeping pathways at least three blocks wide with fence railings along outer edges. Build thatched-roof stilt cabins featuring spruce trapdoor shutters and fishing net decorations made of spider cobwebs and lead-tied fences. Incorporate sunken water pens beneath the boardwalk platforms to breed tropical fish, axolotls, and turtles. Illuminate the stilt foundations using underwater sea lanterns and hanging pier lamps to prevent drowned mobs from congregating beneath the wooden platforms.
Idea 8: The Biophilic Organic Valley Hamlet
How to Make
Design a loose, non-linear village layout nestled within a natural flower forest or rolling meadow valley without flattening the natural terrain. Follow natural valley contours by laying out winding dirt and coarse stone paths that curve organically around existing boulders, hillsides, and ancient trees. Disperse small turf-roofed cottages unevenly throughout the landscape, embedding homes partially into hillsides with blooming azalea and moss roofs. Integrate small, irregular vegetable patches, natural bee apiaries, and wildflower meadows between the residential dwellings rather than concentrating them into a single industrial farm. Use low mossy stone walls and oak leaf hedges as natural property dividers, illuminating the paths with glowing lanterns hung from rustic wooden archways.

Idea 9: Subterranean Dwarven Cavern City
Execution Process
Excavate a massive underground cavern chamber measuring at least thirty blocks wide and fifteen blocks tall within deepslate and tuff strata. Lay out a central boulevard paved with polished deepslate tiles and smooth basalt, centered around an open lava channel lined with iron bars to provide radiant ambient heat and light. Carve multi-story residential dwellings, armories, and tool-smithing stations directly into the vertical stone cavern walls, fronting them with dark oak timber facades and iron grated balconies. Construct a central tiered pyramid or ziggurat in the middle of the cavern floor to serve as the master trading vault and bell tower. Illuminate the cavern ceiling with shroomlights and soul lanterns suspended from heavy iron chains, producing an imposing, fully protected subterranean metropolis.

Idea 10: Coastal Harbor and Fortress Settlement
How to Create
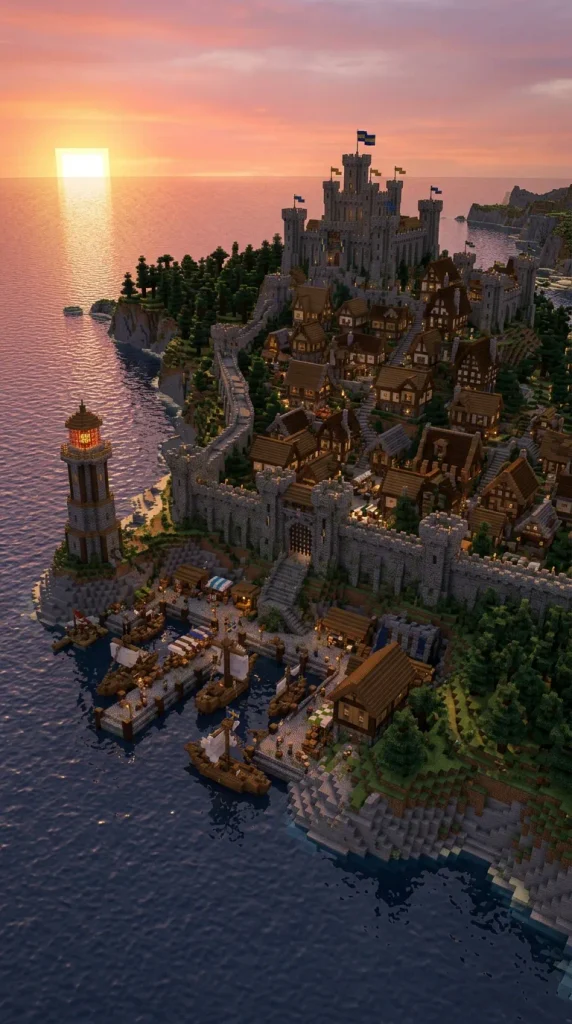
Construct a fortified coastal settlement positioned along an ocean inlet, combining an active merchant harbor with an elevated defensive keep. Build the lower harbor zone along sea level with polished andesite quays, dry docks, and merchant stalls housing fletchers, leatherworkers, and fishermen. Construct a fortified stone curtain wall with iron portcullises separating the lower harbor from an upper residential hill district paved with stone bricks. Top the highest cliff overlooking the harbor with a stone castle keep containing the village bell, library archives, and villager sleeping quarters. Install lighthouses with revolving redstone lamp clocks at the harbor entrance, providing panoramic visual orientation while safeguarding arriving watercraft and defending the village perimeter against seaward phantom spawns.
Common Beginner Mistakes and How to Avoid Them
A frequent beginner mistake in village planning is building long, straight pathways with abrupt elevation drops or unpaved cliff edges, which disrupts villager AI pathfinding and causes mob injuries or clustering. Always smooth elevation transitions using gentle slabs and stairs, keeping pathways at least two to three blocks wide to prevent traffic jams during bell gatherings. Another common error is leaving dark, unlit blind spots inside alleys, behind rooftops, and across open crop fields, which invites hostile mob spawns during nighttime hours. Implement a layered lighting strategy using concealed light sources beneath carpets, moss carpets, and leaf blocks alongside decorative lampposts. Additionally, avoid isolating job workstations from beds; ensure each villager’s bed is positioned within direct pathfinding distance of their assigned workstation to maintain reliable daily trade restocks.
Practical Tips for Better Results
To achieve an organic, professional-quality village layout, always zone your settlement logically based on daily utility and environmental context. Group complementary professions together—such as placing farmers next to crop fields, composters, and water sources, and concentrating weaponsmiths, toolsmiths, and armorers around an active forge district. Introduce natural wear and visual texture across road networks by blending multiple blocks, such as mixing grass paths with coarse dirt, packed mud, cobblestone, and stone buttons. Use double-door airlock systems or iron doors wired to buttons on residential homes to prevent villagers from wandering into danger while blocking zombie intrusions during night raids. Finally, spawn or recruit multiple iron golems across major plazas to ensure continuous automated defense throughout the settlement footprint.
Styling, Presentation, or Organization Ideas
Integrating custom micro-details across your village layout transforms empty pathways into a vibrant, lived-in settlement. Construct custom street furniture along major avenues, including water troughs made from cauldrons, community notice boards made from lecterns and item frames, and wagon carts overflowing with produce and hay bales. Differentiate trade districts visually by incorporating distinct banner designs, unique roof colors, or specialized hanging signs above shop entrances to identify blacksmiths, butchers, and librarians from a distance. Line residential front gardens with flower pots, small compost bins, and decorative wood piles made from sideways stripped logs tied with dark oak trapdoors. These layered storytelling details enrich the environment, making your functional village feel like an authentic, bustling regional capital.
Budget or Time Planning
Executing a full-scale village overhaul in survival mode is an ambitious project that benefits from structured, phased construction stages. Basic terraforming, laying preliminary dirt pathways, and fencing a secure perimeter require minimal resources and can be achieved within your first two to three survival hours. Constructing permanent civic structures, pavingstone roads, and specialized trade buildings typically takes between five and eight hours of active building time, depending on the scale and resource availability. Stage your expansion methodically: begin by securing and lighting a compact central zone to protect existing villagers, build the core infrastructure and workstations second, and gradually expand residential and agricultural districts outward as your trading economy grows.
Creative Expansion and Advanced Inspiration
Once your foundational village layout is fully operational, explore advanced redstone automation and expansive regional infrastructure to elevate your settlement. Connect your village to distant outpost bases via an underground minecart transit network or an elevated, enclosed horse highway integrated into your perimeter walls. Integrate automated item-collection hoppers beneath town farm plots to route harvested crops directly into a central trading hall warehouse using water streams and dropper columns. Experiment with building specialized regional satellites, such as an isolated wizard tower for master clerics on an adjacent mountain peak or a fortified naval watchtower on an offshore island. Expanding the logistical and architectural scope of your village turns a humble starter settlement into an impressive, fully integrated survival empire.